
BEDS6
BATHS3 full
SQUARE FEET2,600
MLS#ML82056191
STATUSActive
PROPERTY TYPEResidential - Single Family
SCHOOLOther
Listing Courtesy of:
Alliance Bay Realty
Agency Phone: 510-742-6600
Associate Name: Debbie Dunmyer

Listing Shown by:
Watson Realty - Central California Escrow
Agency Phone: (661) 716-5000
Property Description
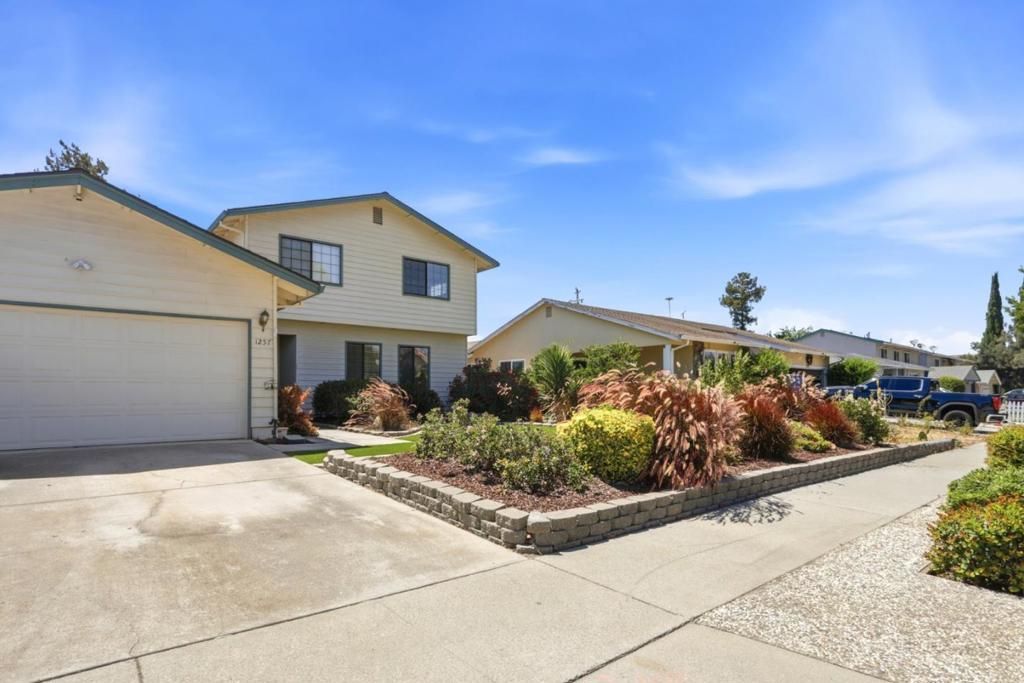
Unique opportunity to own a spacious 6-bedroom, 3-bath home! This versatile floor plan features the primary suite with a walk-in closet, plus two additional bedrooms and two full bathrooms on the main level. Upstairs offers three generously sized bedrooms and a full bathroom, ideal for multi-generational living, guests, or a home office. Enjoy both a formal living room and a separate family room with a cozy fireplace, while skylights fill the home with beautiful natural light. Dual-pane windows and recessed lighting enhance the home's comfort and modern appeal. Large rooms provide plenty of space to relax, entertain, and pursue your hobbies, with abundant storage throughout. All Section 1 work has been completed for added peace of mind. Low-maintenance front and back yards complete this exceptional property. Located in a quiet neighborhood and conveniently close to shopping, restaurants, and everyday amenities, this home offers the perfect combination of space, comfort, and convenience. Don't miss this rare chance to own a home with room for everyone!
Property Features
Property Type: Residential - Single Family
Cooling: WallWindowUnits
Garage: 2 car attached
Heating: Central
Lot Size: 0.14 Acres
Roof Type: Composition
Stories: 2.0
Year Built: 1971
Amenities
WalkInClosets
Feature Descriptions
Appliances: Dishwasher, Disposal, Microwave, VentedExhaustFan
Days on Site: 1
Fireplace: FamilyRoom
Flooring: Carpet, Tile
Laundry: InGarage
Lot: Level
Parcel#: 59108056
Sewer: PublicSewer
Water: Public
Window: Skylights
Local Schools
School District: Other
Listed By / Shown By
Listed By
Agency Name: Alliance Bay Realty
Agent Name: Debbie Dunmyer
Agency Phone: 510-742-6600
Shown By
Agency Title: Watson Realty - Central California Escrow
Agency Phone: (661) 716-5000
Estimate Your Payment
Estimated Payment
$ 4,593.95 per month $4,061.66 Principal & Interest $0.00 Property Tax (data not provided by mls) $532.29 Homeowner's InsuranceChange Payment Information
Privacy Policy / DMCA Notice / ADA Accessibility


This site is hosted, designed and copyright
© 1994 - 2026 by
Delta Media Group, Inc. -- Patent Pending --
Agency License Information: DRE# 00782354
1257 Sabal Drive | MLS# ML82056191
This single family home located at 1257 Sabal Drive, San Jose, CA 95132 is currently listed for sale with an asking price of $1,825,000. This property was built in 1971 and has 6 bedrooms and 3 full baths with 2600 sq. ft. Sabal Drive is located within the Other school district. Search San Jose real estate on www.cce-escrow.com today.