
BEDS3
BATHS1 full
SQUARE FEET1,056
MLS#ML82065918
STATUSActive
PROPERTY TYPEResidential - Single Family
SCHOOLOther
Listing Courtesy of:
Intero Real Estate Services
Agency Phone: (650) 947-4700
Associate Name: The Troyer & Cabo...

Listing Shown by:
Watson Realty - Central California Escrow
Agency Phone: (661) 716-5000
Property Description
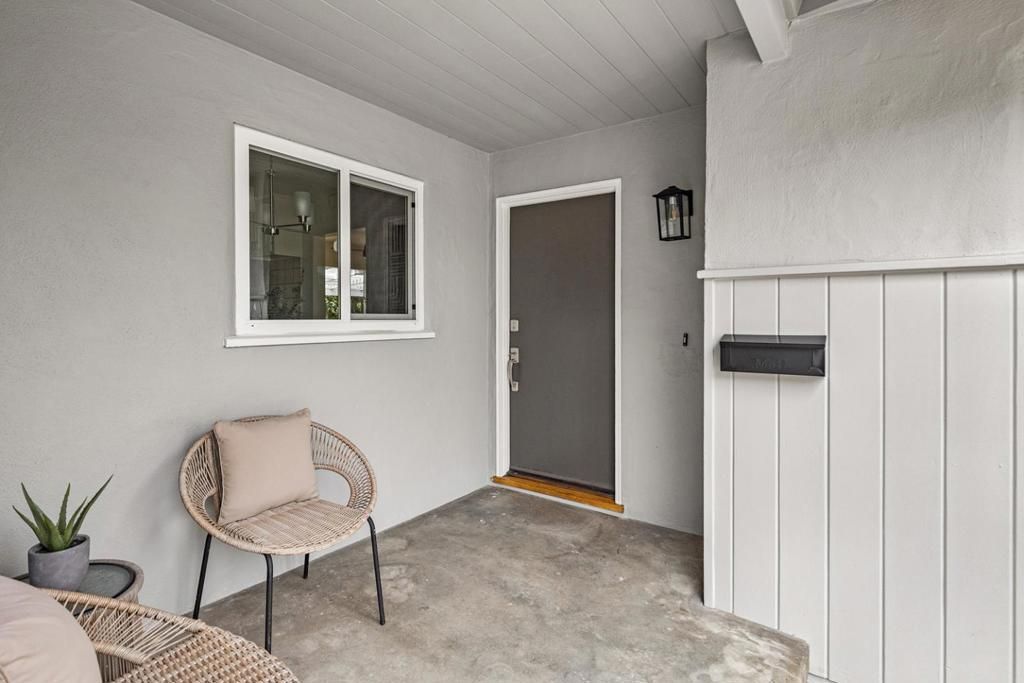
Classic ranch-style charm and comfortable single-level living come together in this inviting home in Sunnyvale's desirable Cherry Chase neighborhood. Set on a picturesque, wide residential street, the home welcomes you with a towering palm, manicured lawn, blooming roses, and mature hedging. Inside, hardwood floors extend through much of the light-filled interior, while the open living and dining room creates an easy setting for both everyday living and entertaining. A painted brick fireplace adds warmth, and a full wall of windows with a glass door brings in abundant natural light while overlooking the backyard. The adjoining kitchen offers generous white cabinetry and a comfortable casual dining area. Three bedrooms are conveniently grouped together, each with hardwood floors and ample closet space. Outdoors, the beautifully refreshed backyard feels private and park-like, with a lush lawn, a row of hydrangeas, mature trees, and a spacious pergola-covered patio ideal for dining, play, gardening, and relaxing. An attached two-car garage adds everyday convenience. Ideally located near Cherry Chase Elementary, Sunnyvale Middle, and Homestead High, with easy access to tech employers, parks, shopping, dining, and major commute routes.
Property Features
Property Type: Residential - Single Family
Cooling: None
Garage: 2 car attached
Lot Size: 0.14 Acres
Roof Type: Composition
Stories: 1.0
Year Built: 1952
Feature Descriptions
Appliances: Dishwasher, Refrigerator, RangeHood
Days on Site: 2
Fireplace: LivingRoom
Flooring: Tile, Wood
Laundry: InGarage
Parcel#: 19813064
Parking: OffStreet
Parking Notes: OffStreet
Sewer: PublicSewer
Water: Public
Local Schools
High School: Homestead
Middle School: Sunnyvale
Elementary School: Other
School District: Other
Listed By / Shown By
Listed By
Agency Name: Intero Real Estate Services
Agent Name: The Troyer & Cabo...
Agency Phone: (650) 947-4700
Shown By
Agency Title: Watson Realty - Central California Escrow
Agency Phone: (661) 716-5000
Estimate Your Payment
Estimated Payment
$ 4,777.71 per month $4,224.13 Principal & Interest $0.00 Property Tax (data not provided by mls) $553.58 Homeowner's InsuranceChange Payment Information
Privacy Policy / DMCA Notice / ADA Accessibility


This site is hosted, designed and copyright
© 1994 - 2026 by
Delta Media Group, Inc. -- Patent Pending --
Agency License Information: DRE# 00782354
1256 Susan Way | MLS# ML82065918
This single family home located at 1256 Susan Way, Sunnyvale, CA 94087 is currently listed for sale with an asking price of $1,898,000. This property was built in 1952 and has 3 bedrooms and 1 full baths with 1056 sq. ft. Susan Way is located within the Other school district. Search Sunnyvale real estate on www.cce-escrow.com today.