
BEDS4
BATHS3 full
SQUARE FEET2,392
MLS#PW26220746
STATUSActive
PROPERTY TYPEResidential - Single Family
SCHOOLOrange Unified
Listing Courtesy of:
Ricci Realty
Agency Phone: 714-633-3600
Associate Name: Albert Ricci

Listing Shown by:
Watson Realty - Central California Escrow
Agency Phone: (661) 716-5000
Property Description
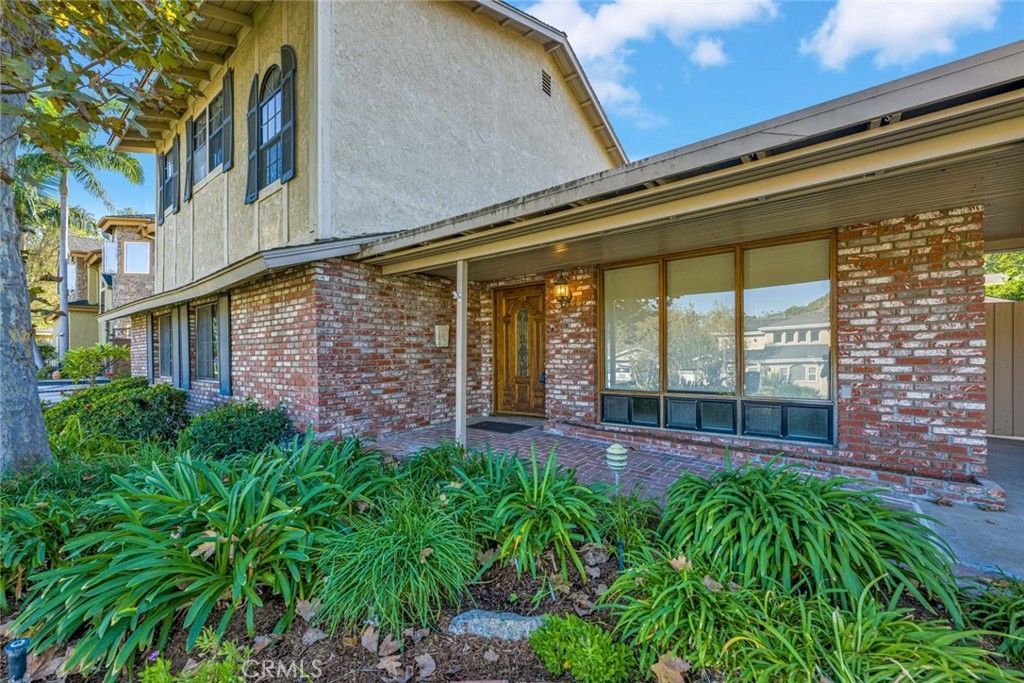
Discover distinctive character and spacious living in this custom-built North Tustin home on a quiet cul-de-sac. Featuring 4 bedrooms, 3 bathrooms, and over 2,300 square feet on a 9,800-square-foot lot, this property offers a pool, detached two-car garage, and attached workshop. A welcoming brick walkway leads to a light-filled formal living room with a masonry brick fireplace and glass atrium-an inviting setting for plants and greenery. The spacious family room features vaulted, wood-accented ceilings, exposed truss beams, a wood stove, and built-in storage and display areas. Views of the pool and side patio connect the indoor living spaces with the outdoors. The kitchen offers white quartz countertops, custom cabinetry with china display cupboards, a center island, and a generous breakfast bar with additional storage. Appliances include a gas cooktop, electric double oven, dishwasher, and over-the-range microwave. A separate formal dining room provides space for gatherings and special occasions. Two bedrooms and two bathrooms are conveniently located downstairs. Upstairs, an additional bedroom joins the spacious primary bedroom, featuring a floor-to-ceiling brick fireplace, a large walk-in closet, and French doors opening to a private balcony. The upstairs bathroom includes a jetted tub, glass-enclosed shower, and dual sinks. A second-floor laundry room includes a washer and dryer. Outside, enjoy a gated, free-form pool, patio areas, and a long driveway with covered parking and gated access to the detached garage. The adjoining workshop adds versatile space for hobbies, projects, or storage. A home full of character, with room to relax, entertain, and make it your own.
Property Features
Property Type: Residential - Single Family
Cooling: Central Air, Electric
Garage: 2
Heating: Central, Natural Gas
Home Style: Traditional
Lot Size: 0.23 Acres
Roof Type: Composition, Shingle
Stories: 2.0
Year Built: 1957
Amenities
Breakfast Bar
Separate/Formal Dining Room
Unfurnished
Attic
Bedroom on Main Level
Walk-In Closet(s)
Lighting
Feature Descriptions
Accessibility: None
Appliances: Built-In Range, Double Oven, Dishwasher, Electric Oven, Disposal, Gas Range, Gas Water Heater, Microwave, Refrigerator, Vented Exhaust Fan, Water To Refrigerator
Community Features: Curbs, Gutter(s), Suburban
Days on Site: 18
Exterior: Brick, Stucco
Fencing: Block, Wood
Fireplace: Family Room, Living Room, Primary Bedroom
Flooring: Carpet, Tile, Wood
Furnished: Yes
Laundry: Laundry Room, Upper Level
Lot: Back Yard, Cul-De-Sac, Front Yard, Lawn, Landscaped, Rectangular Lot, Sprinkler System, Street Level, Yard
Parcel#: 09437206
Parking: Concrete, Covered, Door-Single, Driveway, Garage Faces Front, Garage, Gated, Porte-Cochere
Parking Notes: Concrete, Covered, Door-Single, Driveway, Garage Faces
Patio/Porch: Brick, Concrete, Front Porch, Open, Patio
Pool: In Ground, Private
Sewer: Public Sewer
Spa: None
Swimming Pool: Yes
Units: 1
Utilities: Cable Connected
Water: Public
Window: Blinds
Local Schools
High School: El Modena
Elementary School: Panorama
School District: Orange Unified
Listed By / Shown By
Listed By
Agency Name: Ricci Realty
Agent Name: Albert Ricci
Agency Phone: 714-633-3600
Shown By
Agency Title: Watson Realty - Central California Escrow
Agency Phone: (661) 716-5000
Estimate Your Payment
Estimated Payment
$ 3,763.26 per month $3,327.22 Principal & Interest $0.00 Property Tax (data not provided by mls) $436.04 Homeowner's InsuranceChange Payment Information
Privacy Policy / DMCA Notice / ADA Accessibility


This site is hosted, designed and copyright
© 1994 - 2026 by
Delta Media Group, Inc. -- Patent Pending --
Agency License Information: DRE# 00782354
12531 Carmel | MLS# PW26220746
This single family home located at 12531 Carmel, North Tustin, CA 92705 is currently listed for sale with an asking price of $1,495,000. This property was built in 1957 and has 4 bedrooms and 3 full baths with 2392 sq. ft. Carmel is located within the Orange Unified school district. Search North Tustin real estate on www.cce-escrow.com today.