
BEDS4
BATHS3 full
SQUARE FEET1,955
MLS#MB26219335
STATUSActive
PROPERTY TYPEResidential - Single Family
SCHOOLCompton Unified
Listing Courtesy of:
Excellence RE Real Estate
Agency Phone: 323-720-9173
Associate Name: MARIA GARCIA

Listing Shown by:
Watson Realty - Central California Escrow
Agency Phone: (661) 716-5000
Property Description
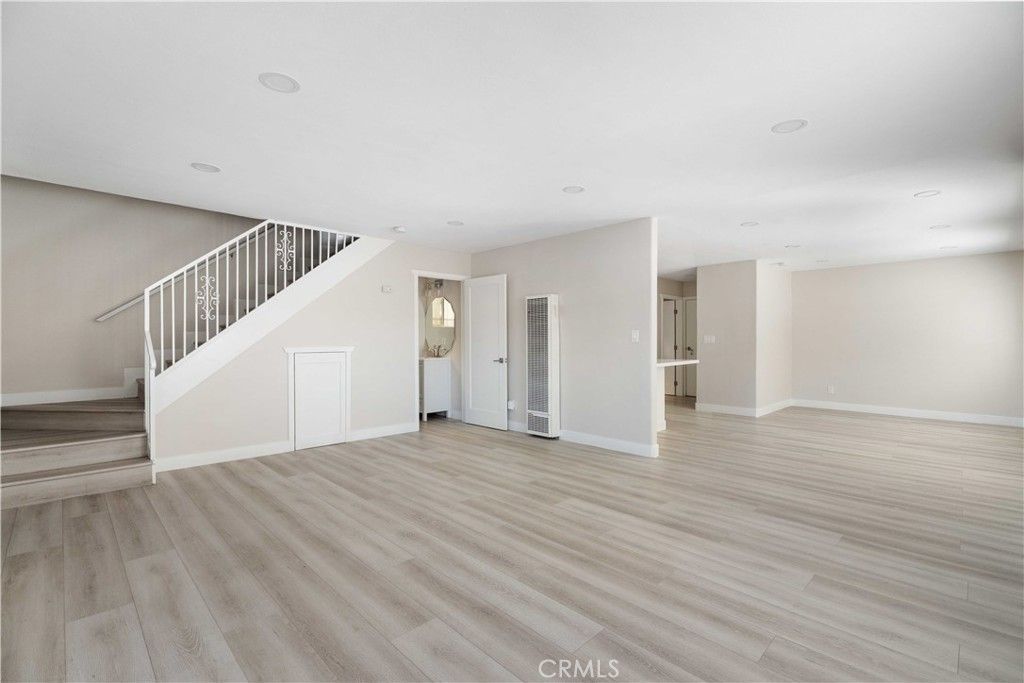
Beautifully Upgraded 4-Bedroom Home with Modern Features and Solar Panels! Welcome to this beautifully maintained and thoughtfully upgraded 4-bedroom home, where modern elegance meets everyday comfort and functionality! Step inside to discover a spacious and inviting living room that flows seamlessly into an open dining area and a stunning, fully updated kitchen. Designed with both style and convenience in mind, the kitchen features gorgeous quartz countertops, brand-new cabinetry with soft-close drawers, a built-in spice rack, stainless steel sink and faucet, dishwasher, microwave, and stove-all included! A built-in pantry provides additional storage, while a dedicated laundry room and direct garage access add everyday convenience. Upstairs, you'll find all four generously sized bedrooms, each featuring custom paint, ceiling fans, updated doors, elegant casings and baseboards, mirrored closet doors, and recessed LED lighting. The expansive primary suite offers a peaceful retreat, complete with a spacious walk-in closet and a beautifully appointed private bathroom featuring a double-sink vanity and stylish illuminated mirrors. Enjoy year-round comfort with two heating units and two mini-split air-conditioning systems, providing welcome relief during warm California summers. The exterior is equally impressive, featuring upgraded wrought-iron fencing that enhances both curb appeal and privacy. An automatic driveway gate opener and a garage door opener with keypad and remote controls offer added convenience and security. An exceptional bonus: Solar panels installed in 2015, adding value and potential energy savings. (Buyers to assume Solar panels loan) With its thoughtful upgrades, spacious layout, modern finishes, and impressive amenities, this move-in-ready home offers the perfect combination of comfort, style, and functionality. Don't miss this incredible opportunity to make this beautiful home your own! Schedule your private showing today!
Property Features
Property Type: Residential - Single Family
Cooling: See Remarks
Garage: 2 car attached
Heating: Solar
Home Style: Modern
Lot Size: 0.07 Acres
Stories: 2.0
Year Built: 2001
Amenities
Ceiling Fan(s)
Open Floorplan
Recessed Lighting
See Remarks
All Bedrooms Up
Feature Descriptions
Accessibility: Safe Emergency Egress from Home, Parking
Appliances: Gas Water Heater, Microwave, Trash Compactor
Community Features: Street Lights
Days on Site: 22
Fencing: Good Condition, Wrought Iron
Fireplace: None
Flooring: Laminate
Laundry: Electric Dryer Hookup, Gas Dryer Hookup, Inside
Lot: Front Yard
Parcel#: 6150031033
Patio/Porch: Concrete
Sewer: Public Sewer
Spa: None
Units: 1
Utilities: None
Water: Public
Local Schools
High School: Centennial
School District: Compton Unified
Listed By / Shown By
Listed By
Agency Name: Excellence RE Real Estate
Agent Name: MARIA GARCIA
Agency Phone: 323-720-9173
Shown By
Agency Title: Watson Realty - Central California Escrow
Agency Phone: (661) 716-5000
Estimate Your Payment
Estimated Payment
$ 2,089.30 per month $1,847.22 Principal & Interest $0.00 Property Tax (data not provided by mls) $242.08 Homeowner's InsuranceChange Payment Information
Privacy Policy / DMCA Notice / ADA Accessibility


This site is hosted, designed and copyright
© 1994 - 2026 by
Delta Media Group, Inc. -- Patent Pending --
Agency License Information: DRE# 00782354
12506 S Mona | MLS# MB26219335
This single family home located at 12506 S Mona, Compton, CA 90222 is currently listed for sale with an asking price of $829,999. This property was built in 2001 and has 4 bedrooms and 3 full baths with 1955 sq. ft. S Mona is located within the Compton Unified school district. Search Compton real estate on www.cce-escrow.com today.