
BEDS3
BATHS2 full 1 partial
SQUARE FEET1,344
MLS#IV26229204
STATUSActive
PROPERTY TYPEResidential - Condominium
SUBDIVISIONLantana Beach Towns Phase 3
SCHOOLGarden Grove Unified
Listing Courtesy of:
OPENDOOR BROKERAGE INC.
Agency Phone: 480-462-5392
Associate Name: LISA SOLTESZ

Listing Shown by:
Watson Realty - Central California Escrow
Agency Phone: (661) 716-5000
Property Description
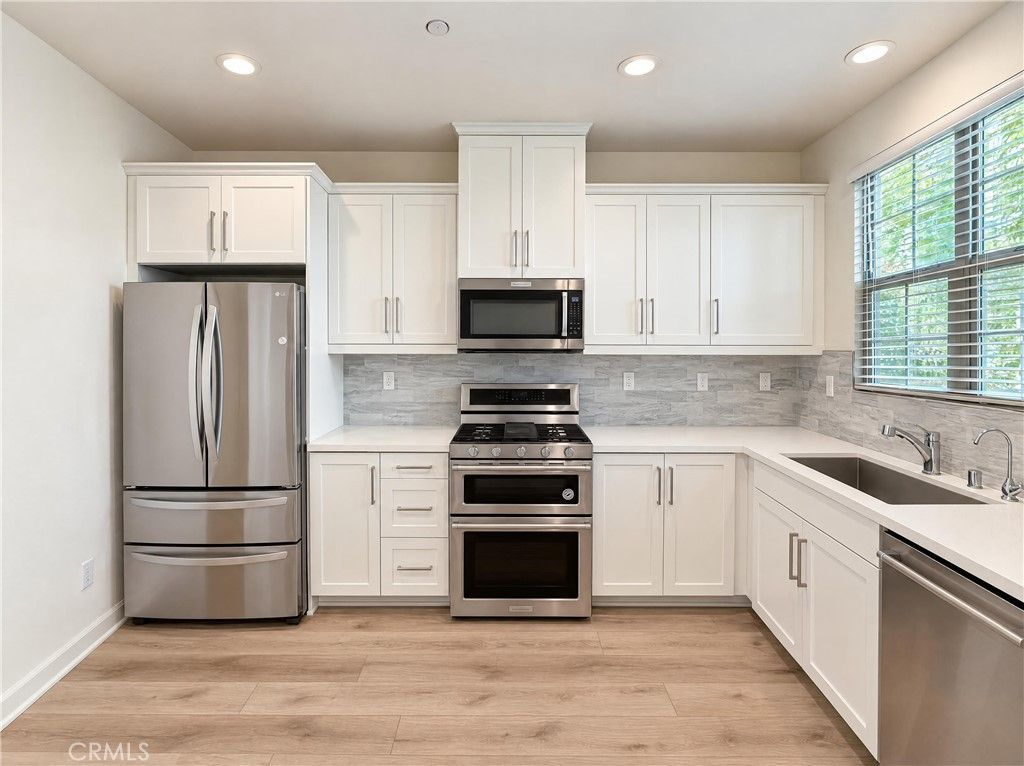
125 Lantana Dr is a 2-story Stanton home with connected living spaces and a courtyard-style entry. The kitchen pairs white cabinetry and stainless steel appliances with a window above the sink and counter space arranged along two walls. Its open connection to the living area keeps cooking, dining, and seating within the same main-floor space. Upstairs, the primary bedroom includes a walk-in closet and an ensuite with double sinks, a soaking tub, and a separate glass-enclosed shower. Additional bedrooms and laundry are also upstairs. The enclosed front patio provides outdoor seating space, and an attached two-car garage adds direct access to this compact, connected layout. Included 100-Day Home Warranty with buyer activation
Property Features
Property Type: Residential - Condominium
Cooling: Central Air, Electric
Garage: 2 car attached
Heating: Natural Gas
Lot Size: 0.56 Acres
Roof Type: Tile
Stories: 2.0
Year Built: 2019
Feature Descriptions
Accessibility: None
Appliances: Dishwasher, Microwave
Association Amenities: Maintenance Grounds, Pool
Community Features: Sidewalks, Pool
Days on Site: 7
Exterior: Stucco
Fireplace: None
HOA Fee: 323/ Monthly
Laundry: Washer Hookup
Parcel#: 93765134
Parking: Garage
Parking Notes: Garage
Pool: Community, Association
Sewer: Public Sewer
Swimming Pool: Yes
Units: 1
Water: Public
Local Schools
High School: Pacifica
Middle School: Alamitos
Elementary School: Wakeham
School District: Garden Grove Unified
Listed By / Shown By
Listed By
Agency Name: OPENDOOR BROKERAGE INC.
Agent Name: LISA SOLTESZ
Agency Phone: 480-462-5392
Shown By
Agency Title: Watson Realty - Central California Escrow
Agency Phone: (661) 716-5000
Estimate Your Payment
Estimated Payment
$ 1,978.55 per month $1,749.30 Principal & Interest $0.00 Property Tax (data not provided by mls) $229.25 Homeowner's InsuranceChange Payment Information
Privacy Policy / DMCA Notice / ADA Accessibility


This site is hosted, designed and copyright
© 1994 - 2026 by
Delta Media Group, Inc. -- Patent Pending --
Agency License Information: DRE# 00782354
125 Lantana | MLS# IV26229204
This condo located at 125 Lantana, Stanton, CA 90680 is currently listed for sale with an asking price of $786,000. This property was built in 2019 and has 3 bedrooms and 2 full and 1 partial baths with 1344 sq. ft. Lantana is located in the Lantana Beach Towns Phase 3 subdivision within the Garden Grove Unified school district. Search Lantana Beach Towns Phase 3 real estate on www.cce-escrow.com today.