
BEDS3
BATHS2 full 1 partial
SQUARE FEET1,920
MLS#OC26115520
STATUSActive Under Contract
PROPERTY TYPEResidential - Condominium
SUBDIVISIONVIVO
SCHOOLIrvine Unified
Listing Courtesy of:
Real Broker
Agency Phone: 855-450-0442
Associate Name: Ling Luo

Listing Shown by:
Watson Realty - Central California Escrow
Agency Phone: (661) 716-5000
Property Description
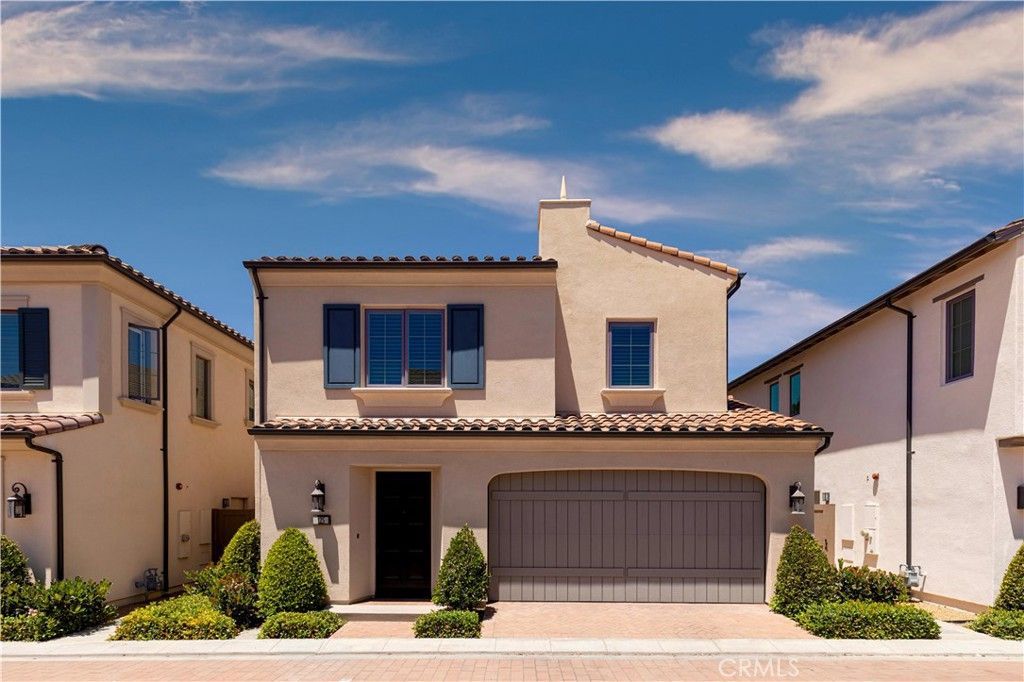
No neighbors behind! Nestled within the prestigious guard-gated Reserve Community, this beautiful home offers 3 bedrooms and 2.5 bathrooms. The residence features upgraded flooring throughout the upper level, upgraded stair carpet. Spacious chef-inspired kitchen complete with quartz countertops, stainless steel appliances, a 6-burner gas cooktop, wall oven and microwave, floor-to-ceiling white cabinetry.The bright and airy living and dining areas are enhanced by recessed lighting and abundant natural light. Backing to Oceano Street with no rear neighbors, the private backyard is framed by lush, mature landscaping that creates a peaceful retreat-like setting.Enjoy resort-style community amenities including a pool, spa, park, barbecue area, and playground, all just minutes from shopping, dining, parks, and top-rated California Distinguished Schools.
Property Features
Property Type: Residential - Condominium
Cooling: Central Air, Electric
Garage: 2 car attached
Heating: Central, Forced Air, Natural Gas
Lot Size: 0.07 Acres
Roof Type: Tile
Stories: 2.0
Year Built: 2018
Amenities
Open Floorplan
Quartz Counters
Recessed Lighting
All Bedrooms Up
Primary Suite
Walk-In Closet(s)
Feature Descriptions
Appliances: Dishwasher, Electric Oven, Gas Range, Gas Water Heater, Microwave, Water Heater, Dryer, Washer
Association Amenities: Clubhouse, Sport Court, Barbecue, Playground, Pool, Guard
Community Features: Gutter(s), Park, Gated
Days on Site: 39
Door Features: Sliding Doors
Fencing: Brick
Fireplace: None
Flooring: Carpet, Tile, Wood
HOA Fee: 359/ Monthly
Laundry: Inside, Laundry Room
Lot: 11-15 Units/Acre, Sprinkler System, Yard
Parcel#: 93824148
Parking: Direct Access, Door-Single, Garage Faces Front, Garage
Parking Notes: Direct Access, Door-Single, Garage Faces Front, Garag
Pool: Fenced, Heated, In Ground, Association
Security: Carbon Monoxide Detector(s), Fire Detection System, Gated with Guard, Gated Community, Smoke Detector(s)
Sewer: Public Sewer
Spa: None
Units: 80
Utilities: Cable Connected, Electricity Connected, Natural Gas Connected, Sewer Connected, Water Connected
Water: Public
Window: Shutters
Local Schools
High School: Northwood
School District: Irvine Unified
Listed By / Shown By
Listed By
Agency Name: Real Broker
Agent Name: Ling Luo
Agency Phone: 855-450-0442
Shown By
Agency Title: Watson Realty - Central California Escrow
Agency Phone: (661) 716-5000
Estimate Your Payment
Estimated Payment
$ 4,500.81 per month $3,979.31 Principal & Interest $0.00 Property Tax (data not provided by mls) $521.50 Homeowner's InsuranceChange Payment Information
Privacy Policy / DMCA Notice / ADA Accessibility


This site is hosted, designed and copyright
© 1994 - 2026 by
Delta Media Group, Inc. -- Patent Pending --
Agency License Information: DRE# 00782354
125 Della | MLS# OC26115520
This condo located at 125 Della, Irvine, CA 92602 is currently listed for sale with an asking price of $1,788,000. This property was built in 2018 and has 3 bedrooms and 2 full and 1 partial baths with 1920 sq. ft. Della is located in the VIVO subdivision within the Irvine Unified school district. Search VIVO real estate on www.cce-escrow.com today.