
BEDS4
BATHS2 full 1 partial
SQUARE FEET2,588
MLS#PTP2605799
STATUSActive
PROPERTY TYPEResidential - Single Family
SCHOOLTustin Unified
Listing Courtesy of:
Pacific Sotheby's Int'l Realty
Agency Phone: 858-926-3060
Associate Name: Ever Eternity

Listing Shown by:
Watson Realty - Central California Escrow
Agency Phone: (661) 716-5000
Property Description
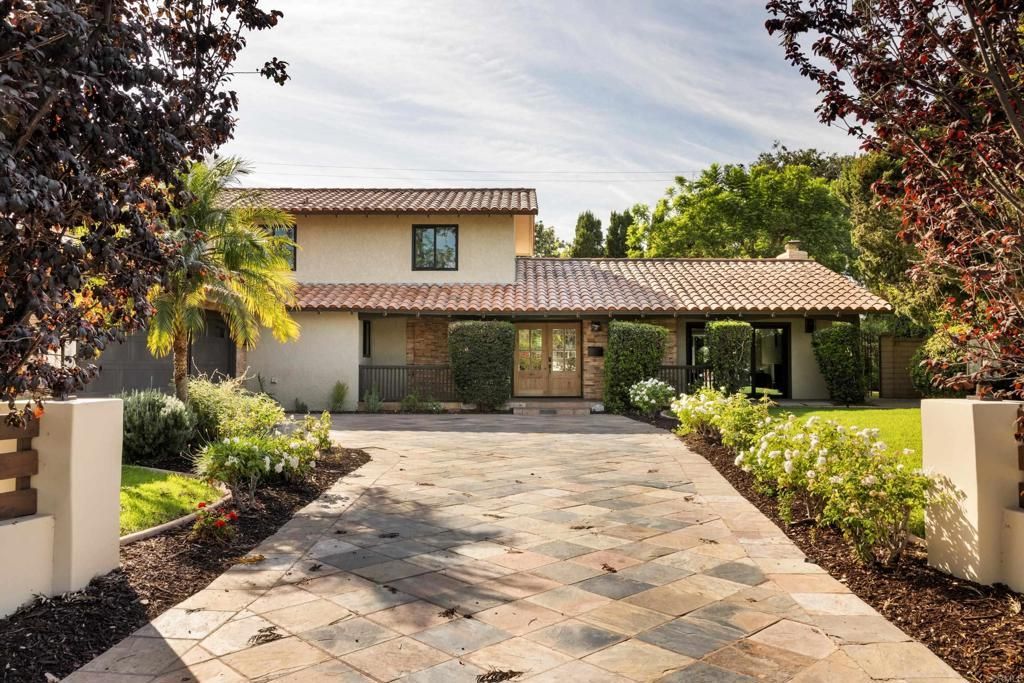
This 4-bedroom, 2.5-bath Spanish Revival home on La Bella Drive has been meticulously renovated with permits, pairing designer finishes throughout with a backyard built for staying outside long after the sun goes down. Terracotta tile, stacked stone accents, and deep covered eaves set the tone before you even reach the front door, at the end of the paver drive. Step inside and the living room opens beneath vaulted, wood-beamed ceilings, centered on a sculptural, plaster-clad fireplace with a floating stone hearth. Slide open the glass doors and the gesture repeats outdoors, where a Mission-style fireplace continues the conversation across the patio. Just beyond, your dining room is centered around a brass chandelier and built-in display shelving. These living spaces flow into one another with the kind of ease that only comes from careful planning. The kitchen carries the same craftsmanship, pairing oak shaker cabinetry and quartz counters with new appliances and a maroon zellige backsplash rising beneath an arched, corbel-detailed plaster hood, a quiet nod to the home's Spanish bones. It opens into a separate family room anchored by library-style built-ins and a wine fridge overlooking the pool. Just off the entry, a powder room makes a statement: walls in Portola Roman Clay plaster and champagne bronze fixtures are set against a diamond mosaic floor. The primary suite occupies the main level, its French doors opening directly onto the yard. Its bath is designed as a wet room, with a fluted dual vanity and checkerboard tile underfoot, while a marble surround unites the walk-in shower and freestanding soaking tub in an enclosed, spa-like space tucked beside a window alcove. Upstairs, three additional bedrooms feature vaulted, wood-beamed ceilings. The hall bath brings the home's Spanish character to life, finished with an arched, tiled tub alcove, basketweave marble underfoot, and a wicker pendant overhead. Outside, a pergola-covered patio, a pool, a built-in BBQ, and that same Mission-style fireplace turn the backyard into an extension of the home, ready for enjoyment year round in the heart of Santa Ana.
Property Features
Property Type: Residential - Single Family
Cooling: CentralAir
Garage: 3 car attached
Heating: Central, ForcedAir
Lot Size: 0.29 Acres
Stories: 2.0
Year Built: 1965
Amenities
BreakfastBar
SeparateFormalDiningRoom
MainLevelPrimary
Feature Descriptions
Appliances: Dishwasher, GasRange, Microwave, Refrigerator
Community Features: StreetLights, Sidewalks
Days on Site: 1
Fireplace: LivingRoom
Laundry: WasherHookup, GasDryerHookup, LaundryRoom
Lot: BackYard, FrontYard, RectangularLot
Parcel#: 10349102
Parking: DirectAccess, Driveway, Garage
Parking Notes: DirectAccess, Driveway, Garage
Pool: InGround
Security: CarbonMonoxideDetectors, SmokeDetectors
Sewer: PublicSewer
Spa: Heated, Private
Spa: Yes
Special View Info: Neighborhood
Swimming Pool: Yes
Local Schools
School District: Tustin Unified
Listed By / Shown By
Listed By
Agency Name: Pacific Sotheby's Int'l Realty
Agent Name: Ever Eternity
Agency Phone: 858-926-3060
Shown By
Agency Title: Watson Realty - Central California Escrow
Agency Phone: (661) 716-5000
Estimate Your Payment
Estimated Payment
$ 6,028.77 per month $5,330.23 Principal & Interest $0.00 Property Tax (data not provided by mls) $698.54 Homeowner's InsuranceChange Payment Information
Privacy Policy / DMCA Notice / ADA Accessibility


This site is hosted, designed and copyright
© 1994 - 2026 by
Delta Media Group, Inc. -- Patent Pending --
Agency License Information: DRE# 00782354
12441 La Bella Dr | MLS# PTP2605799
This single family home located at 12441 La Bella Dr, Santa Ana, CA 92705 is currently listed for sale with an asking price of $2,395,000. This property was built in 1965 and has 4 bedrooms and 2 full and 1 partial baths with 2588 sq. ft. La Bella Dr is located within the Tustin Unified school district. Search Santa Ana real estate on www.cce-escrow.com today.