
BEDS3
BATHS1 full 1 partial
SQUARE FEET2,080
MLS#ML82064601
STATUSActive
PROPERTY TYPEResidential - Single Family
SCHOOLOther
Listing Courtesy of:
Compass
Agency Phone: (650) 375-1111
Associate Name: Gillian Kilroy

Listing Shown by:
Watson Realty - Central California Escrow
Agency Phone: (661) 716-5000
Property Description
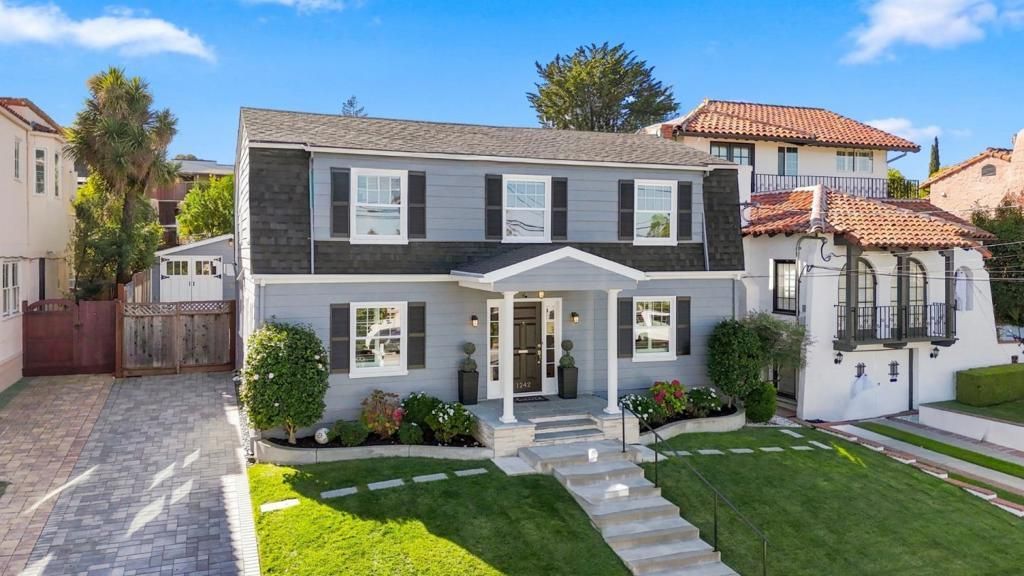
This beloved Colonial pairs classic traditional character with stylish touches, and it feels special the moment you walk in. Sunlight fills every room, highlighting hardwood floors and elegant crown molding. The stunning living room invites gathering, with a cozy fireplace and French doors that bring the outdoors in. The casual dining room, framed by picture windows, is perfect for holiday dinners and celebrations. The home has an updated and inviting kitchen and family room, the true heart of the home. French sliders lead to an expansive backyard, ready for summer barbecues, weekend play, or simply relaxing outside. An ideal floor plan, indoor laundry room, and two-car garage, office or studio make everyday living easy. Walkable to downtown, parks and all the top rated schools. All of this is in the sought-after Baywood/Aragon school district. Come see where your next chapter begins.
Property Features
Property Type: Residential - Single Family
Cooling: CentralAir
Garage: 2
Heating: Central
Lot Size: 0.11 Acres
Roof Type: Composition
Stories: 2.0
Year Built: 1936
Feature Descriptions
Accessibility: Parking
Appliances: Dishwasher, Refrigerator
Days on Site: 2
Fireplace: FamilyRoom, WoodBurning
Flooring: Wood
Parcel#: 034364090
Water: Public
Local Schools
High School: Aragon
Middle School: Other
Elementary School: Other
School District: Other
Listed By / Shown By
Listed By
Agency Name: Compass
Agent Name: Gillian Kilroy
Agency Phone: (650) 375-1111
Shown By
Agency Title: Watson Realty - Central California Escrow
Agency Phone: (661) 716-5000
Estimate Your Payment
Estimated Payment
$ 6,288.05 per month $5,559.47 Principal & Interest $0.00 Property Tax (data not provided by mls) $728.58 Homeowner's InsuranceChange Payment Information
Privacy Policy / DMCA Notice / ADA Accessibility


This site is hosted, designed and copyright
© 1994 - 2026 by
Delta Media Group, Inc. -- Patent Pending --
Agency License Information: DRE# 00782354
1242 Shafter Street | MLS# ML82064601
This single family home located at 1242 Shafter Street, San Mateo, CA 94402 is currently listed for sale with an asking price of $2,498,000. This property was built in 1936 and has 3 bedrooms and 1 full and 1 partial baths with 2080 sq. ft. Shafter Street is located within the Other school district. Search San Mateo real estate on www.cce-escrow.com today.