
BEDS2
BATHS2 full
SQUARE FEET1,326
MLS#ML82055687
STATUSActive
PROPERTY TYPEResidential - Townhouse
SCHOOLOther
Listing Courtesy of:
KB Home Sales -Northern California Inc
Agency Phone: (925) 983-4500
Associate Name: Theresa Mejia

Listing Shown by:
Watson Realty - Central California Escrow
Agency Phone: (661) 716-5000
Property Description
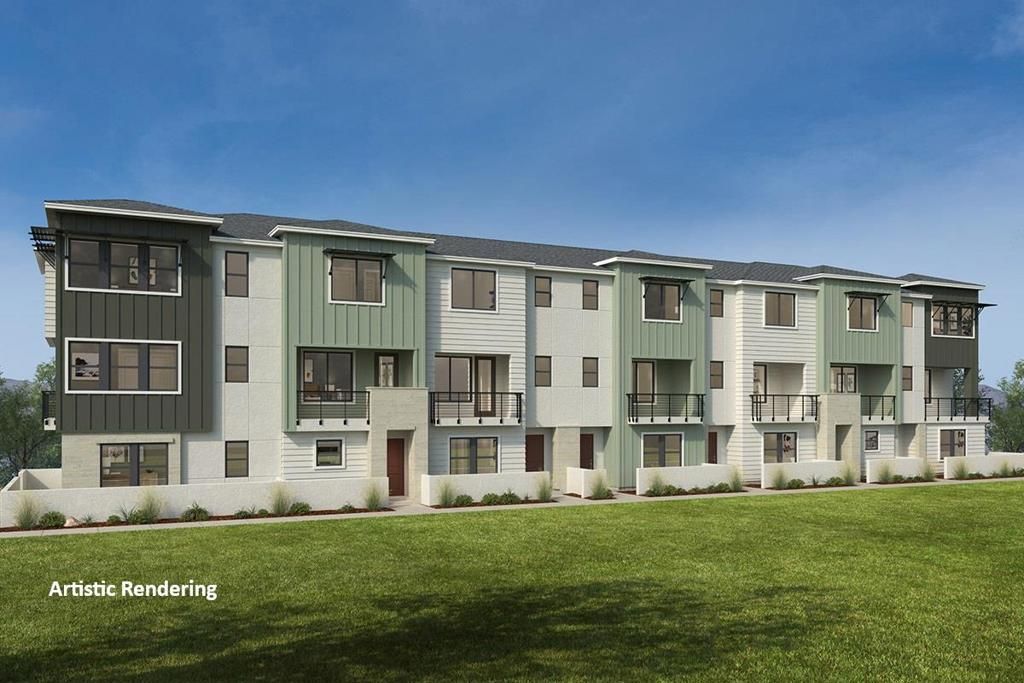
Unique opportunity to buy new in sought-after Campbell. The bright and spacious open floor plan showcases a living area that leads to an outdoor deck- perfect for morning lattes. The dining area overlooks a chef-inspired kitchen boasting sleek quartz countertops with full backsplash, a walk-in pantry and stainless-steel appliances. Convenient powder bath. Upstairs, the primary bedroom leads to a luxurious primary bath with walk-in shower. Other features include a 50-amp. electric charging station pre-wiring, a solar energy system (lease or purchase required) and a limited 10-year warranty.Luxury plank vinyl flooring on the second floor. Onsite park ready for picnics and weekend yoga. Close to Santana Row, Westfield Valley Fair and The Pruneyard Shopping Center, which features a mix of shopping, dining and entertainment options. Easy commute to Silicon Valley employers; convenient access to Hwy. 17 and 85. Hiking nearby at Los Gatos Creek Trail and Lexington Reservoir. Schedule a tour today!
Property Features
Property Type: Residential - Townhouse
Cooling: CentralAir
Garage: 2 car attached
Heating: ForcedAir
Roof Type: Tile
Year Built: 2026
Feature Descriptions
Days on Site: 4
HOA Fee: 450
Parcel#: 00000000000000000
Sewer: PublicSewer
Water: Public
Local Schools
High School: Westmont
Elementary School: Capri
School District: Other
Listed By / Shown By
Listed By
Agency Name: KB Home Sales -Northern California Inc
Agent Name: Theresa Mejia
Agency Phone: (925) 983-4500
Shown By
Agency Title: Watson Realty - Central California Escrow
Agency Phone: (661) 716-5000
Estimate Your Payment
Estimated Payment
$ 3,243.53 per month $2,867.71 Principal & Interest $0.00 Property Tax (data not provided by mls) $375.82 Homeowner's InsuranceChange Payment Information
Privacy Policy / DMCA Notice / ADA Accessibility


This site is hosted, designed and copyright
© 1994 - 2026 by
Delta Media Group, Inc. -- Patent Pending --
Agency License Information: DRE# 00782354
124 Platform Way | MLS# ML82055687
This townhouse located at 124 Platform Way, Campbell, CA 95008 is currently listed for sale with an asking price of $1,288,530. This property was built in 2026 and has 2 bedrooms and 2 full baths with 1326 sq. ft. Platform Way is located within the Other school district. Search Campbell real estate on www.cce-escrow.com today.