
BEDS2
BATHS1 full
SQUARE FEET750
MLS#LC26135669
STATUSActive Under Contract
PROPERTY TYPEResidential -
SCHOOLMiddletown Unified
Listing Courtesy of:
Country Air Properties
Agency Phone: 707-928-5113
Associate Name: Natalie Phillips

Listing Shown by:
Watson Realty - Central California Escrow
Agency Phone: (661) 716-5000
Property Description
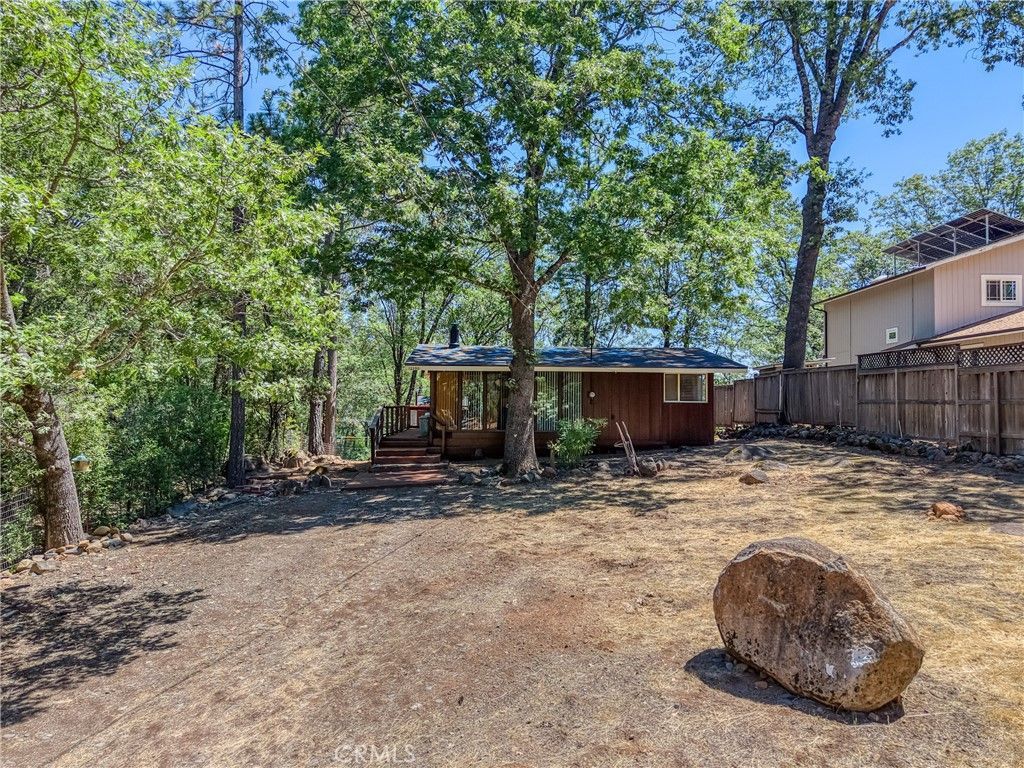
If you have dreamt of owning your own mountain cabin, this one is it! This cozy, well loved and cared for 2 bedroom 1 bath cottage has been used as a summer retreat for family generations and is being offered for sale now after many years of enjoyment and great memories. Beautifully maintained and comfortable, offering an expansive rear deck and broad areas in both the front and rear yard with many options for gardening and gatherings. Stunning vast front windows invite viewing wildlife from within the comfort of your own living room, gorgeous pine ceilings, open concept living, and a wood stove bring the perfect ambiance. The home has recently been painted on the exterior with the roof being replaced in 2016. Local market, coffee shop and restaurants are approx. 5-10min drive. Close to public pools and biking/hiking/horse trails. Loch Lomond is located approx. a 2 hour drive to both San Francisco and Sacramento, perfect for a weekend get-away from the city, or for full time living. Schedule your private showing today!
Property Features
Property Type: Residential -
Cooling: None
Heating: Baseboard, Wood Stove
Home Style: Custom
Lot Size: 0.21 Acres
Roof Type: Shingle
Stories: 1.0
Year Built: 1960
Amenities
Beamed Ceilings
Separate/Formal Dining Room
All Bedrooms Down
Feature Descriptions
Accessibility: None
Appliances: Electric Cooktop, Electric Oven, Microwave, Refrigerator, Water Heater
Community Features: Biking, Fishing, Golf, Hiking, Horse Trails, Lake, Mountainous, Near National Forest, Water Sports
Days on Site: 40
Exterior: Wood Siding
Fencing: Average Condition, Partial
Fireplace: Free Standing, Wood Burning
Flooring: Carpet, Laminate
Horse Amenities: Riding Trail
Laundry: Washer Hookup, Laundry Room
Lot: 0-1 Unit/Acre, Back Yard, Front Yard, Street Level
Parcel#: 050661060000
Parking: RV Access/Parking, Unpaved
Parking Notes: RV Access/Parking, Unpaved
Patio/Porch: Deck, Wood
Sewer: Septic Tank
Spa: None
Special View Info: Mountain(s), Trees/Woods
Units: 1
Utilities: Electricity Connected, Water Connected
Water: Public
Local Schools
High School: Middletown
School District: Middletown Unified
Listed By / Shown By
Listed By
Agency Name: Country Air Properties
Agent Name: Natalie Phillips
Agency Phone: 707-928-5113
Shown By
Agency Title: Watson Realty - Central California Escrow
Agency Phone: (661) 716-5000
Estimate Your Payment
Estimated Payment
$ 597.84 per month $528.57 Principal & Interest $0.00 Property Tax (data not provided by mls) $69.27 Homeowner's InsuranceChange Payment Information
Privacy Policy / DMCA Notice / ADA Accessibility


This site is hosted, designed and copyright
© 1994 - 2026 by
Delta Media Group, Inc. -- Patent Pending --
Agency License Information: DRE# 00782354
12390 Ridge Road | MLS# LC26135669
This home located at 12390 Ridge Road, Middletown, CA 95461 is currently listed for sale with an asking price of $237,500. This property was built in 1960 and has 2 bedrooms and 1 full baths with 750 sq. ft. Ridge Road is located within the Middletown Unified school district. Search Middletown real estate on www.cce-escrow.com today.