
BEDS3
BATHS3 full
SQUARE FEET2,123
MLS#IG26224369
STATUSActive
PROPERTY TYPEResidential - Single Family
SCHOOLFullerton Joint Union High
Listing Courtesy of:
Century 21 Masters
Agency Phone: 909-595-6697
Associate Name: Linda Holmes

Listing Shown by:
Watson Realty - Central California Escrow
Agency Phone: (661) 716-5000
Property Description
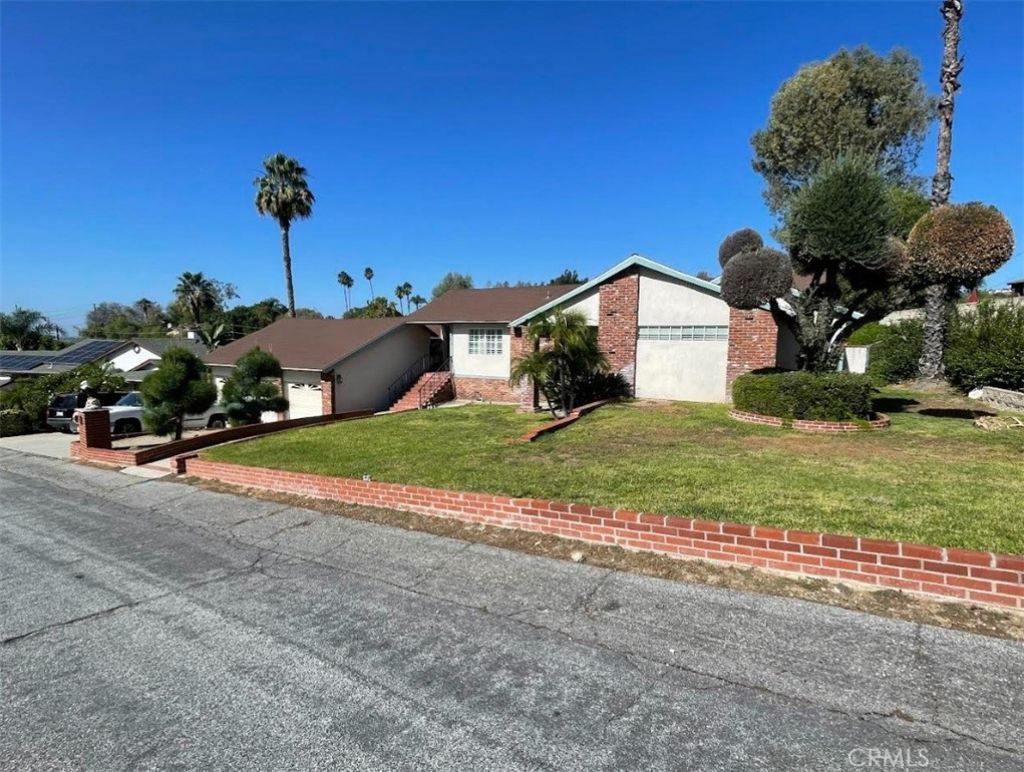
**BACK ON THE MARKET!**Nestled in the beautiful foothills of La Habra Heights, this 3-bedroom, 3-bathroom home offers 2,123 square feet of living space on nearly an acre of land. Well-maintained and in largely original condition, this property presents an incredible opportunity to add your personal touch and unlock its full potential. The functional two-story floor plan features generously sized rooms, offering plenty of space for comfortable living and endless possibilities for customization. Enjoy the privacy and tranquility of the foothills while benefiting from convenient access in and out of the Heights, with shopping, dining, and major commuter routes just minutes away. Whether you're looking to move in and make gradual improvements, renovate to suit your style, or create your dream home, this is a rare opportunity to own a spacious property in a highly desirable location.**Bring your vision and discover the possibilities!** *The owner passed away in the home of natural causes.*
Property Features
Property Type: Residential - Single Family
Cooling: CentralAir
Garage: 3 car attached
Heating: Central
Home Style: Ranch
Lot Size: 0.47 Acres
Roof Type: Composition
Stories: 1.0
Year Built: 1962
Amenities
BeamedCeilings
BreakfastBar
Balcony
MultipleStaircases
OpenFloorplan
Bar
AllBedroomsUp
Feature Descriptions
Appliances: Dishwasher, GasCooktop, Disposal, GasOven, GasWaterHeater, Microwave
Community Features: Suburban
Days on Site: 12
Exterior: Stucco
Fencing: Block
Fireplace: LivingRoom
Flooring: Tile, Wood
Laundry: Inside
Lot: BackYard, FrontYard, Landscaped, SprinklerSystem, Yard
Parcel#: 8267024004
Parking: Driveway
Parking Notes: Driveway
Patio/Porch: Concrete, Covered, Deck
Pool: InGround, Private
Sewer: PublicSewer
Special View Info: Neighborhood
Swimming Pool: Yes
Units: 1
Utilities: ElectricityConnected, NaturalGasConnected, SewerConnected, WaterConnected
Water: Public
Local Schools
School District: Fullerton Joint Union High
Listed By / Shown By
Listed By
Agency Name: Century 21 Masters
Agent Name: Linda Holmes
Agency Phone: 909-595-6697
Shown By
Agency Title: Watson Realty - Central California Escrow
Agency Phone: (661) 716-5000
Estimate Your Payment
Estimated Payment
$ 2,516.98 per month $2,225.34 Principal & Interest $0.00 Property Tax (data not provided by mls) $291.64 Homeowner's InsuranceChange Payment Information
Privacy Policy / DMCA Notice / ADA Accessibility


This site is hosted, designed and copyright
© 1994 - 2026 by
Delta Media Group, Inc. -- Patent Pending --
Agency License Information: DRE# 00782354
1231 Meadowland | MLS# IG26224369
This single family home located at 1231 Meadowland, La Habra Heights, CA 90631 is currently listed for sale with an asking price of $999,900. This property was built in 1962 and has 3 bedrooms and 3 full baths with 2123 sq. ft. Meadowland is located within the Fullerton Joint Union High school district. Search La Habra Heights real estate on www.cce-escrow.com today.