
BEDS2
BATHS2 full
SQUARE FEET1,176
MLS#PW26230545
STATUSActive
PROPERTY TYPEResidential - Condominium
SUBDIVISIONRacquet Club Villas South
SCHOOLFullerton Joint Union High
Listing Courtesy of:
The Shire Real Estate Group
Agency Phone: 714-626-8880
Associate Name: Jennifer Harris

Listing Shown by:
Watson Realty - Central California Escrow
Agency Phone: (661) 716-5000
Property Description
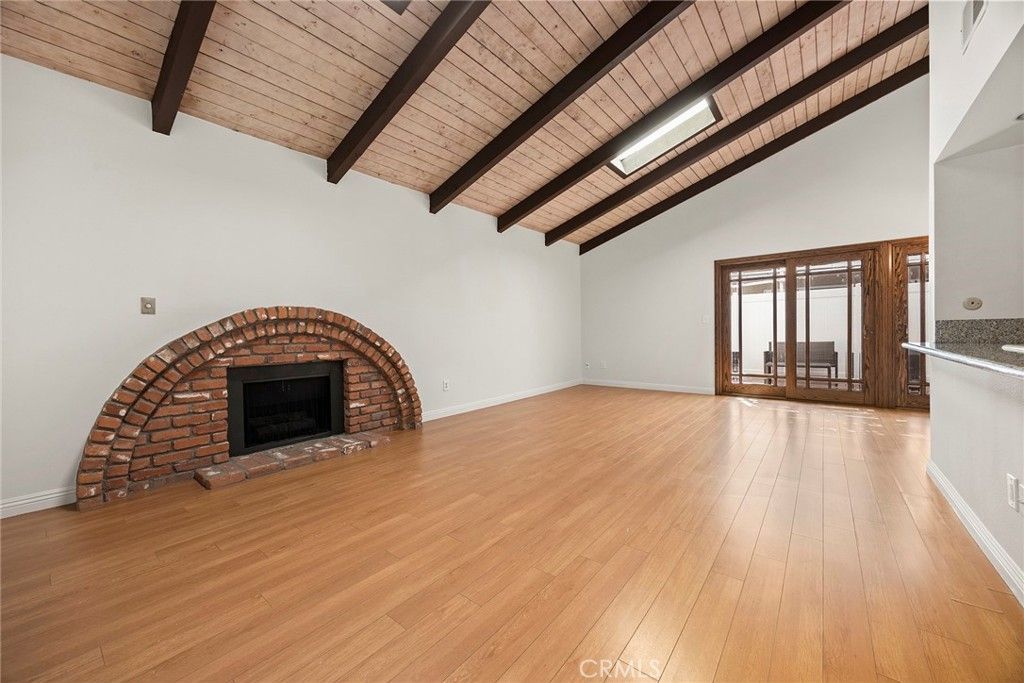
Welcome home to this beautiful, move-in-ready, single-story condo with no steps! Enjoy an open and airy floor plan where the living room, dining area, and kitchen flow together beautifully, perfect for entertaining and everyday living. Vaulted ceilings and skylights fill the home with natural light, while the kitchen features granite countertops, a newer cooktop, new garbage disposal, and breakfast bar. Freshly painted and professionally cleaned, this two-bedroom, two-bath home is ready for its new owners! The primary suite offers private patio access, generous closet space, and a newly remodeled bathroom. Additional highlights include a private, detached two-car garage and convenient access to laundry facilities. Relax in this peaceful, well-maintained community featuring scenic streams, a pool, and clubhouse, with HOA dues covering gas, water, and trash. Located in a desirable school district, this home offers the perfect blend of comfort, convenience, and carefree living!
Property Features
Property Type: Residential - Condominium
Cooling: CentralAir
Garage: 2
Heating: Central
Home Style: Contemporary
Roof Type: Tile
Stories: 1.0
Year Built: 1971
Amenities
BreakfastBar
SeparateFormalDiningRoom
GraniteCounters
HighCeilings
OpenFloorplan
AllBedroomsDown
BedroomOnMainLevel
MainLevelPrimary
WalkInClosets
RainGutters
Feature Descriptions
Accessibility: NoStairs
Appliances: DoubleOven, GasCooktop, Disposal, Refrigerator, RangeHood
Association Amenities: Pool
Community Features: Curbs, Sidewalks
Days on Site: 2
Door Features: SlidingDoors
Exterior: Stucco, WoodSiding
Fencing: Vinyl
Fireplace: LivingRoom, WoodBurning
Flooring: Tile, Wood
HOA Fee: 441/ Monthly
Laundry: CommonArea
Lot: CloseToClubhouse
Parcel#: 93237008
Parking: Garage
Parking Notes: Garage
Patio/Porch: Patio, Tile
Pool: Association
Security: CarbonMonoxideDetectors, SmokeDetectors
Sewer: PublicSewer
Spa: None
Special View Info: Courtyard, TreesWoods
Units: 1
Utilities: CableConnected, ElectricityConnected, NaturalGasConnected, SewerConnected, WaterConnected
Water: Public
Water Features: Creek
Window: DoublePaneWindows
Local Schools
High School: Sunny Hills
Elementary School: Laguna Road
School District: Fullerton Joint Union High
Listed By / Shown By
Listed By
Agency Name: The Shire Real Estate Group
Agent Name: Jennifer Harris
Agency Phone: 714-626-8880
Shown By
Agency Title: Watson Realty - Central California Escrow
Agency Phone: (661) 716-5000
Estimate Your Payment
Estimated Payment
$ 1,699.13 per month $1,502.26 Principal & Interest $0.00 Property Tax (data not provided by mls) $196.88 Homeowner's InsuranceChange Payment Information
Privacy Policy / DMCA Notice / ADA Accessibility


This site is hosted, designed and copyright
© 1994 - 2026 by
Delta Media Group, Inc. -- Patent Pending --
Agency License Information: DRE# 00782354
1227 Paseo Dorado, Unit 8 | MLS# PW26230545
This condo located at 1227 Paseo Dorado, Unit 8, Fullerton, CA 92833 is currently listed for sale with an asking price of $675,000. This property was built in 1971 and has 2 bedrooms and 2 full baths with 1176 sq. ft. Paseo Dorado, Unit 8 is located in the Racquet Club Villas South subdivision within the Fullerton Joint Union High school district. Search Racquet Club Villas South real estate on www.cce-escrow.com today.