
BEDS2
BATHS1 full
SQUARE FEET731
MLS#PW26227743
STATUSActive
PROPERTY TYPEResidential - Single Family
SUBDIVISIONEast Lakewood (ELK)
SCHOOLABC Unified
Listing Courtesy of:
ReMax Tiffany Real Estate
Agency Phone: 714-763-2100
Associate Name: Jason Schnitzer

Listing Shown by:
Watson Realty - Central California Escrow
Agency Phone: (661) 716-5000
Property Description
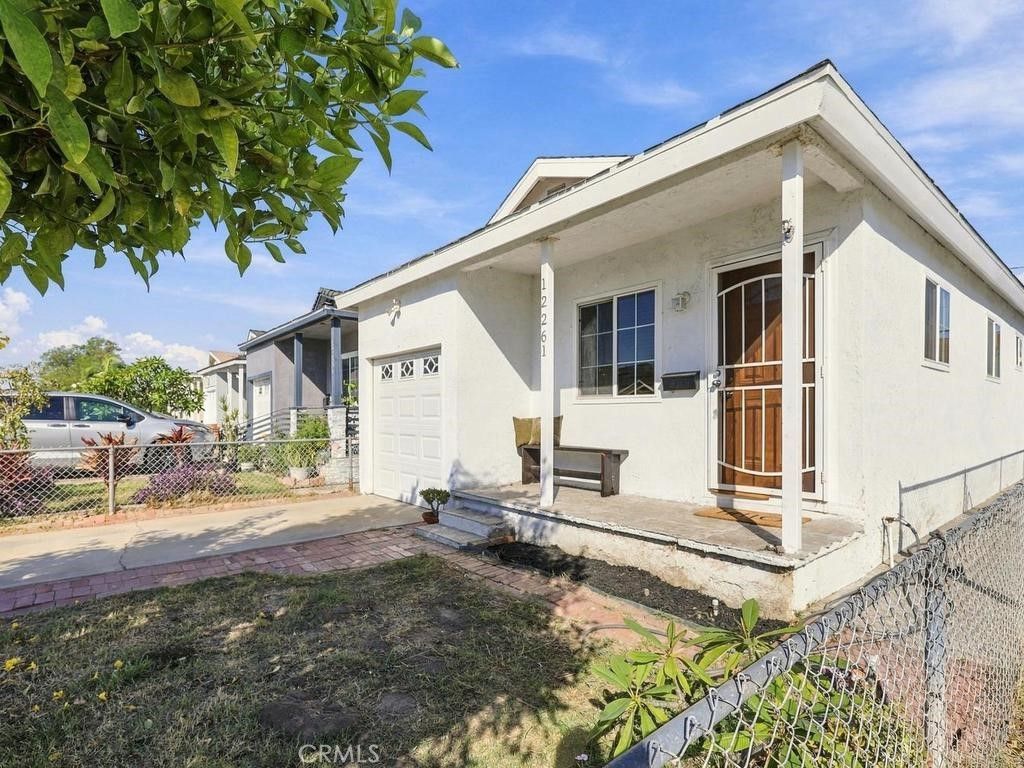
Welcome to this inviting 731-square-foot Lakewood home, offering charm, functionality, and comfortable living. Original hardwood floors bring timeless character, while fresh paint throughout and a new bathroom vanity give the interior a refreshed feel. The 2,625-square-foot lot offers space to enjoy the outdoors, with a covered backyard patio perfect for relaxing or entertaining. Additional highlights include a one-car garage with direct access to the home and convenient laundry hookups. With its manageable size, classic details, and practical features, this charming property is a wonderful opportunity for first-time buyers, downsizers, or anyone looking to enjoy the Lakewood lifestyle!
Property Features
Property Type: Residential - Single Family
Cooling: None
Garage: 1 car attached
Heating: Wall Furnace
Lot Size: 0.06 Acres
Roof Type: Composition
Stories: 1.0
Year Built: 1959
Amenities
All Bedrooms Down
Feature Descriptions
Community Features: Curbs, Sidewalks
Days on Site: 9
Fencing: Block, Wood
Fireplace: None
Flooring: Wood
Laundry: Outside
Lot: Back Yard
Parcel#: 7066029016
Parking: Driveway, Garage
Parking Notes: Driveway, Garage
Patio/Porch: Covered
Sewer: Public Sewer
Special View Info: Neighborhood
Units: 1
Water: Public
Window: Blinds
Local Schools
High School: Artesia
Middle School: Fedde
School District: ABC Unified
Listed By / Shown By
Listed By
Agency Name: ReMax Tiffany Real Estate
Agent Name: Jason Schnitzer
Agency Phone: 714-763-2100
Shown By
Agency Title: Watson Realty - Central California Escrow
Agency Phone: (661) 716-5000
Estimate Your Payment
Estimated Payment
$ 1,610.78 per month $1,424.14 Principal & Interest $0.00 Property Tax (data not provided by mls) $186.64 Homeowner's InsuranceChange Payment Information
Privacy Policy / DMCA Notice / ADA Accessibility


This site is hosted, designed and copyright
© 1994 - 2026 by
Delta Media Group, Inc. -- Patent Pending --
Agency License Information: DRE# 00782354
12261 211 Street | MLS# PW26227743
This single family home located at 12261 211 Street, Lakewood, CA 90715 is currently listed for sale with an asking price of $639,900. This property was built in 1959 and has 2 bedrooms and 1 full baths with 731 sq. ft. 211 Street is located in the East Lakewood (ELK) subdivision within the ABC Unified school district. Search East Lakewood (ELK) real estate on www.cce-escrow.com today.