
BEDS5
BATHS2 full
SQUARE FEET3,415
MLS#SC26087655
STATUSActive
PROPERTY TYPEResidential - Single Family
SCHOOLKern Union
Listing Courtesy of:
RSC Realty Company
Agency Phone: 661-809-1910
Associate Name: Robin Ablin

Listing Shown by:
Watson Realty - Central California Escrow
Agency Phone: (661) 716-5000
Property Description
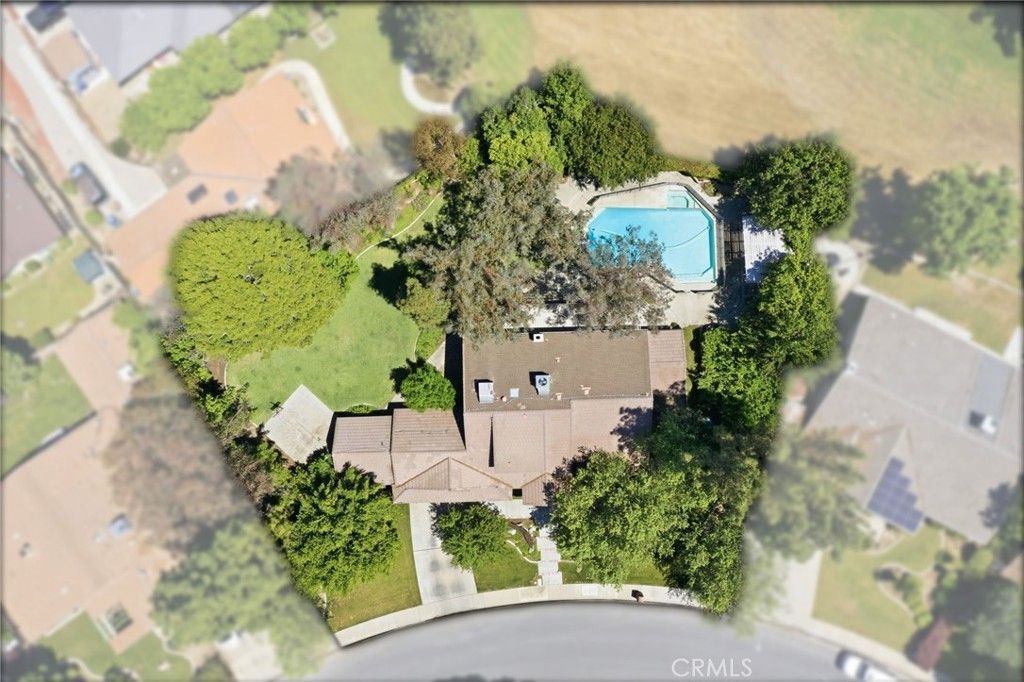
Classic Deeter-plan Calif. Contemporary home on 18th green of the Sundale Country Club & only a 150 yard walk to Clubhouse! Great location, on quiet cul-de-sac street, great views, in good condition, many upgrades, 1/2 acre lot-21,890 sq.ft., huge backyard, big trees, large fenced pool & spa, BBQ kitchen, Pergola, gas firepit, 2 large covered patios, plenty of room for everyone & everything, designed for enjoying all the important elements & occasions of life: family, friends, house guests, entertaining, extended family, pets, the outdoors, swimming, golfing, BBQing, gardening & an active lifestyle. 5 big bdrms, 3 baths, could easily be 6 bdrms, 3,415 sq.ft.. 1 bdrm & 1 bath on 1st floor-ideal for guests or extended family. Formal living rm with beautiful granite fireplace, dramatic vaulted ceilings, formal dining area, expansive kitchen with 2 Dacor ovens, 4-burner gas cooktop with electric griddle, full-sized vent hood, home desk & breakfast bar, game rm/office, family rm/breakfast area with fireplace/heating stove, den/media rm with custom wall unit (originally a 6th bedroom), laundry/craft rm, office off of Primary brdm. with built-in desks & cabinets. Big balcony, over-sized 2-car garage with lots of cabinets, workbenches & storage. Pomegranate, apricot, orange & lemon trees. Entire house replumbed with copper piping. Easily add RV parking next to garage. Classy & comfortable. Excellent price! ** Please see attached list of improvements & upgrades.
Property Features
Property Type: Residential - Single Family
Cooling: Central Air, Electric
Garage: 2 car attached
Heating: Central, Forced Air, Fireplace(s), Natural Gas, Wood S
Home Style: Contemporary
Lot Size: 0.50 Acres
Roof Type: Composition, Shingle, Tile
Stories: 2.0
Year Built: 1977
Amenities
Beamed Ceilings
Breakfast Bar
Built-in Features
Balcony
Ceiling Fan(s)
Crown Molding
Separate/Formal Dining Room
High Ceilings
In-Law Floorplan
Laminate Counters
Paneling/Wainscoting
Recessed Lighting
Tile Counters
Wired for Sound
Attic
Bedroom on Main Level
Primary Suite
Utility Room
Walk-In Closet(s)
Barbecue
Lighting
Rain Gutters
Fire Pit
Feature Descriptions
Accessibility: Safe Emergency Egress from Home
Appliances: Convection Oven, Double Oven, Dishwasher, Electric Oven, Gas Cooktop, Disposal, Gas Water Heater, Range Hood, Trash Compactor, Vented Exhaust Fan, Water To Refrigerator, Water Heater
Community Features: Biking, Curbs, Golf, Gutter(s), Storm Drain(s), Street Lights, Suburban, Sidewalks
Days on Site: 28
Door Features: Double Door Entry, French Doors, Mirrored Closet Door(s), Sliding Doors
Exterior: Brick, Drywall, Frame, Glass, Concrete, Slump Block, Stu
Fencing: Good Condition, Wood, Wrought Iron
Fireplace: Insert, Family Room, Gas, Gas Starter, Living Room, Masonry, Raised Hearth, Wood Burning Stove
Flooring: Carpet, Tile, Vinyl, Wood
Laundry: Washer Hookup, Electric Dryer Hookup, Gas Dryer Hookup, Inside, Laundry Room
Lot: 2-5 Units/Acre, Back Yard, Close to Clubhouse, Cul-De-Sac, Front Yard, Sprinklers In Rear, Sprinklers In Front, Irregular Lot, Lawn, Landscaped, Level, On Golf Course, Sprinklers Timer, Sprinkler System, Street Level, Yard
Parcel#: 19451132002
Parking: Concrete, Door-Multi, Direct Access, Driveway Level, Driveway, Garage Faces Front, Garage, Garage Door Opener, RV Potential
Parking Notes: Concrete, Door-Multi, Direct Access, Driveway Level, D
Patio/Porch: Concrete, Covered, Deck, Front Porch, Patio
Pool: Diving Board, Fenced, Filtered, Gunite, In Ground, Private
Security: Security System, Closed Circuit Camera(s), Carbon Monoxide Detector(s), Fire Rated Drywall, Smoke Detector(s), Security Lights
Sewer: Public Sewer
Spa: Gunite, In Ground, Private
Spa: Yes
Special View Info: Golf Course, Neighborhood
Swimming Pool: Yes
Units: 1
Utilities: Cable Connected, Electricity Connected, Natural Gas Connected, Phone Connected, Sewer Connected, Underground Utilities, Water Connected
Water: Public
Window: Blinds, Double Pane Windows, Drapes, Plantation Shutters, Screens
Local Schools
High School: West
Elementary School: Verify
School District: Kern Union
Listed By / Shown By
Listed By
Agency Name: RSC Realty Company
Agent Name: Robin Ablin
Agency Phone: 661-809-1910
Shown By
Agency Title: Watson Realty - Central California Escrow
Agency Phone: (661) 716-5000
Estimate Your Payment
Estimated Payment
$ 1,824.99 per month $1,613.54 Principal & Interest $0.00 Property Tax (data not provided by mls) $211.46 Homeowner's InsuranceChange Payment Information
Privacy Policy / DMCA Notice / ADA Accessibility


This site is hosted, designed and copyright
© 1994 - 2026 by
Delta Media Group, Inc. -- Patent Pending --
Agency License Information: DRE# 00782354
1220 Club View Drive | MLS# SC26087655
This single family home located at 1220 Club View Drive, Bakersfield, CA 93309 is currently listed for sale with an asking price of $725,000. This property was built in 1977 and has 5 bedrooms and 2 full baths with 3415 sq. ft. Club View Drive is located within the Kern Union school district. Search Bakersfield real estate on www.cce-escrow.com today.