
BEDS4
BATHS4 full 1 partial
SQUARE FEET3,316
MLS#PW26129076
STATUSActive
PROPERTY TYPEResidential - Single Family
SCHOOLTustin Unified
Listing Courtesy of:
Grand Avenue Realty & Lending
Agency Phone: 714-925-2020
Associate Name: Naomi Suh

Listing Shown by:
Watson Realty - Central California Escrow
Agency Phone: (661) 716-5000
Property Description
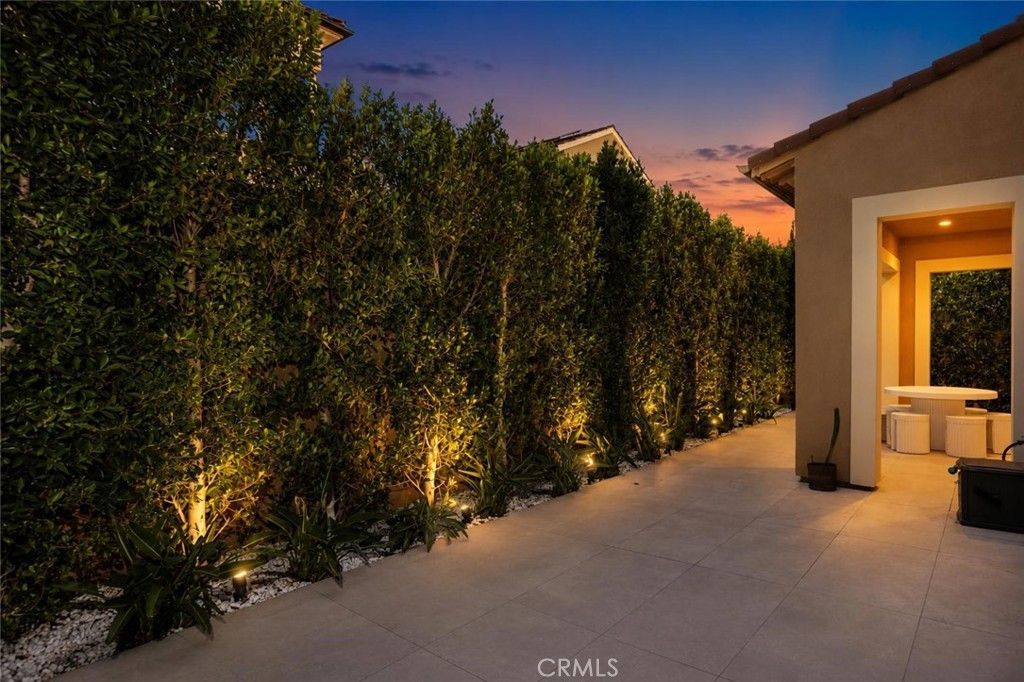
Welcome to this beautiful, move-in-ready home located in the prestigious, guard-gated Groves at Orchard Hills community in Irvine. Built by Taylor Morrison, this approximately 3,300-square-foot residence offers four bedrooms, four bathrooms, a spacious upstairs loft with custom built-in bookshelves, and a separate downstairs room ideal for a home office. The convenient main-level bedroom features a private en-suite bathroom and walk-in closet, making it perfect for guests or multigenerational living. The thoughtfully designed interior showcases numerous upgrades, including genuine hardwood flooring throughout both levels, upgraded quartz countertops in the kitchen and bathrooms, and an inviting fireplace in the family room. The gourmet kitchen offers generous counter space and a large walk-in pantry. The primary suite and secondary bedrooms also feature spacious walk-in closets, providing exceptional storage throughout the home. Additional highlights include a fully paid solar system for increased energy efficiency and an upgraded garage with custom storage cabinetry. Residents of The Groves at Orchard Hills enjoy resort-style amenities, including a clubhouse, swimming pools, tennis and basketball courts, scenic walking trails, and 24-hour gated security. This exceptional home combines comfort, elegance, and modern convenience in one of Irvines most desirable communities.
Property Features
Property Type: Residential - Single Family
Cooling: CentralAir
Garage: 2 car attached
Heating: Central, Zoned
Lot Size: 0.09 Acres
Stories: 2.0
Year Built: 2020
Amenities
MultipleStaircases
OpenFloorplan
Pantry
QuartzCounters
RecessedLighting
BedroomOnMainLevel
Loft
WalkInPantry
WalkInClosets
Feature Descriptions
Appliances: SixBurnerStove, Dishwasher, GasCooktop, Refrigerator, WaterSoftener, TanklessWaterHeater, Dryer, Washer
Association Amenities: Clubhouse, Pool, TennisCourts
Community Features: Biking, DogPark, Pool
Days on Site: 2
Fireplace: FamilyRoom
Flooring: Wood
HOA Fee: 398/ Monthly
Laundry: WasherHookup, ElectricDryerHookup, GasDryerHookup, Inside, LaundryRoom, UpperLevel
Lot: ZeroToOneUnitAcre
Parcel#: 52754130
Parking: Driveway, Garage, Gated
Parking Notes: Driveway, Garage, Gated
Patio/Porch: Enclosed
Pool: Community, Association
Sewer: PublicSewer
Swimming Pool: Yes
Units: 1
Utilities: CableAvailable, ElectricityAvailable, NaturalGasAvailable, PhoneAvailable, WaterAvailable
Water: Public
Local Schools
High School: Beckman
Middle School: Orchard Hills
Elementary School: Chandler
School District: Tustin Unified
Listed By / Shown By
Listed By
Agency Name: Grand Avenue Realty & Lending
Agent Name: Naomi Suh
Agency Phone: 714-925-2020
Shown By
Agency Title: Watson Realty - Central California Escrow
Agency Phone: (661) 716-5000
Estimate Your Payment
Estimated Payment
$ 8,181.01 per month $7,233.09 Principal & Interest $0.00 Property Tax (data not provided by mls) $947.92 Homeowner's InsuranceChange Payment Information
Privacy Policy / DMCA Notice / ADA Accessibility


This site is hosted, designed and copyright
© 1994 - 2026 by
Delta Media Group, Inc. -- Patent Pending --
Agency License Information: DRE# 00782354
122 Jayhawk | MLS# PW26129076
This single family home located at 122 Jayhawk, Irvine, CA 92602 is currently listed for sale with an asking price of $3,250,000. This property was built in 2020 and has 4 bedrooms and 4 full and 1 partial baths with 3316 sq. ft. Jayhawk is located within the Tustin Unified school district. Search Irvine real estate on www.cce-escrow.com today.