
BEDS3
BATHS2 full
SQUARE FEET1,407
MLS#CV26222595
STATUSActive Under Contract
PROPERTY TYPEResidential - Single Family
SCHOOLWhittier Union High
Listing Courtesy of:
MITCHELL REALTY CO.
Agency Phone: 909-896-9205
Associate Name: Douglas Mitchell

Listing Shown by:
Watson Realty - Central California Escrow
Agency Phone: (661) 716-5000
Property Description
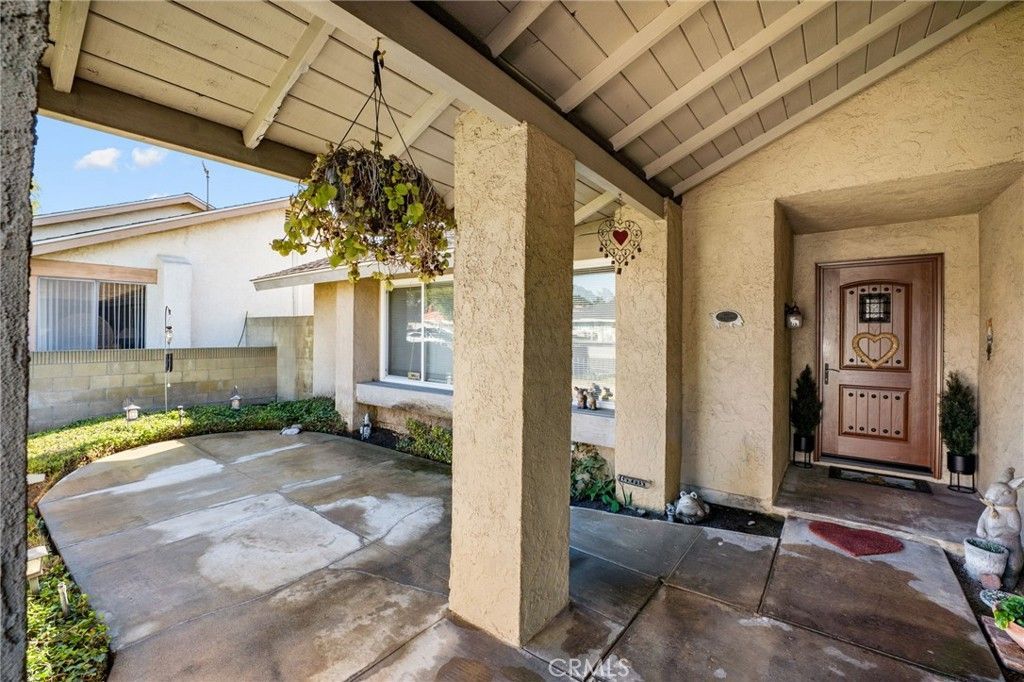
Amazing Single-story home in the Sought-after North Whittier community, were peaceful meets beauty. This is a wonderful community close to schools, shopping center and so much more. This stunning single-story home features an open-air floor plan, high ceilings and an abundance of natural light. Move in ready with an updated Kitchen (appliances included) and elegantly remodeled bathrooms with walk in showers. This home offers year-round opportunities to enjoy the indoor/outdoor California lifestyle. The kitchen has been tastefully remodeled and opens to the family room and private large back yard. Master bathroom offers walk in shower. Home has all Copper plumbing, newer Central Air/Heat, Fireplace and attached direct access garage. A special lifestyle awaits. Don't wait ... call Now to see this wonderful Home!!
Property Features
Property Type: Residential - Single Family
Cooling: Central Air
Garage: 2 car attached
Heating: Central
Lot Size: 0.15 Acres
Roof Type: Composition
Stories: 1.0
Year Built: 1976
Amenities
Breakfast Bar
Block Walls
Eat-in Kitchen
Granite Counters
Open Floorplan
All Bedrooms Down
Bedroom on Main Level
Main Level Primary
Feature Descriptions
Appliances: Dishwasher, Free-Standing Range, Gas Cooktop, Disposal, Gas Oven, Microwave, Water Heater
Community Features: Curbs, Gutter(s), Street Lights, Sidewalks
Days on Site: 15
Exterior: Frame, Stucco, Copper Plumbing
Fencing: Block, Excellent Condition
Fireplace: Family Room, Gas Starter
Flooring: Laminate, Tile
Laundry: Washer Hookup, Electric Dryer Hookup, Gas Dryer Hookup, In Garage
Lot: 0-1 Unit/Acre, Flag Lot, Sprinklers In Rear, Sprinklers In Front, Lawn, Landscaped, Sprinklers Manual
Lot Dimensions: 67 x 100
Parcel#: 8115010023
Parking: Concrete, Door-Multi, Direct Access, Driveway, Garage Faces Front, Garage, Garage Door Opener
Parking Notes: Concrete, Door-Multi, Direct Access, Driveway, Garage
Patio/Porch: Covered
Security: Security System, Carbon Monoxide Detector(s), Smoke Detector(s)
Sewer: Public Sewer
Spa: None
Units: 1
Utilities: Cable Connected, Sewer Connected, Water Connected
Water: Public
Window: Double Pane Windows, Screens
Local Schools
High School: Whittier
School District: Whittier Union High
Listed By / Shown By
Listed By
Agency Name: MITCHELL REALTY CO.
Agent Name: Douglas Mitchell
Agency Phone: 909-896-9205
Shown By
Agency Title: Watson Realty - Central California Escrow
Agency Phone: (661) 716-5000
Estimate Your Payment
Estimated Payment
$ 2,146.70 per month $1,897.96 Principal & Interest $0.00 Property Tax (data not provided by mls) $248.73 Homeowner's InsuranceChange Payment Information
Privacy Policy / DMCA Notice / ADA Accessibility


This site is hosted, designed and copyright
© 1994 - 2026 by
Delta Media Group, Inc. -- Patent Pending --
Agency License Information: DRE# 00782354
1216 Grossmont | MLS# CV26222595
This single family home located at 1216 Grossmont, Whittier, CA 90601 is currently listed for sale with an asking price of $852,800. This property was built in 1976 and has 3 bedrooms and 2 full baths with 1407 sq. ft. Grossmont is located within the Whittier Union High school district. Search Whittier real estate on www.cce-escrow.com today.