
BEDS4
BATHS4 full 2 partial
SQUARE FEET4,360
MLS#HD26213429
STATUSActive
PROPERTY TYPEResidential - Single Family
SCHOOLHesperia Unified
Listing Courtesy of:
RE/MAX FREEDOM
Agency Phone: 760-488-6471
Associate Name: Kimberly Jarrard

Listing Shown by:
Watson Realty - Central California Escrow
Agency Phone: (661) 716-5000
Property Description
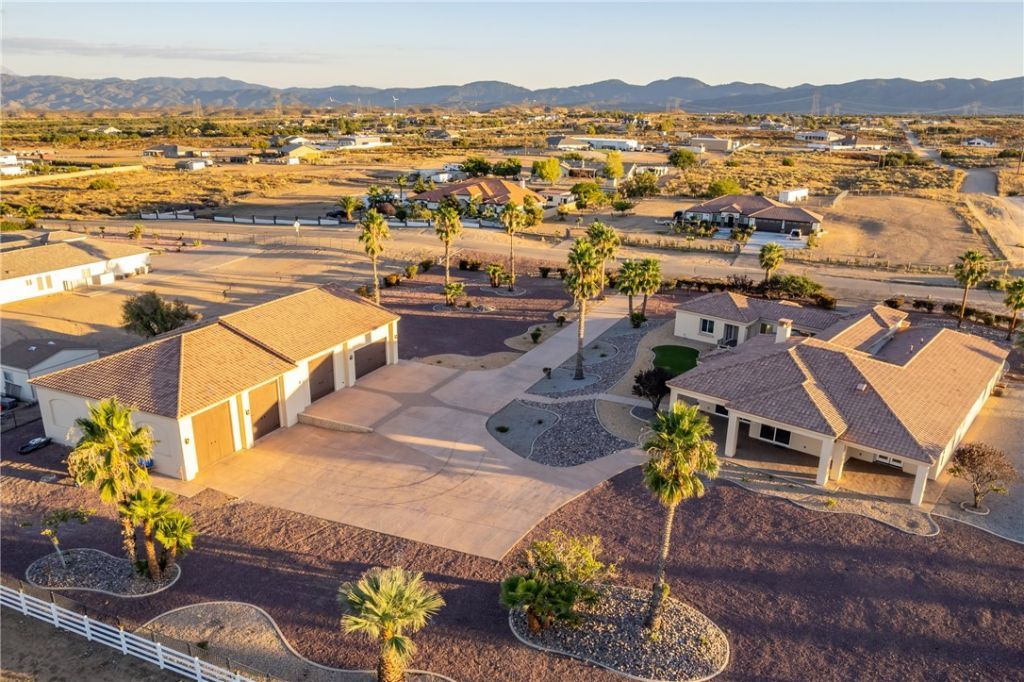
**LUXURY. SPACE. PRIVACY. AND A GARAGE THAT STEALS THE SHOW!** Welcome to 12128 White Haven in the highly sought-after EAST OAK HILLS!** This is NOT your average home-this is a CUSTOM-BUILT ESTATE designed to IMPRESS! From the moment you arrive, the smooth stucco exterior, elegant arches, stately pillars, expansive paver driveway & walkways, set the tone for something truly extraordinary*** Electric gate openers, a security system, and cameras add convenience and peace of mind**FENCED W/Wrought-IRON GATES***LET'S TALK ABOUT THAT GARAGE!** Approximately, 5,000 SQ. FT. OF DETACHED, STICK-BUILT, FINISHED RV GARAGE SPACE!** Bring the toys, RVs, boats, car collection, or whatever your lifestyle demands-because ordinary garage space simply won't do here!***RV DOORS, Finished Garage with a bathroom & office***Step inside the main residence and experience soaring ceilings, stunning travertine flooring, extensive natural stonework, solid wood doors, and quality craftsmanship throughout*** The OPEN-CONCEPT floor plan was built for grand entertaining and comfortable everyday living, complete with a WET BAR and built-in Viking appliances in the Kitchen! **EVERY BEDROOM HAS ITS OWN PRIVATE BATHROOM WITH A WALK-IN SHOWER!** That's right-no sharing required!***The luxurious PRIMARY SUITE is a retreat of its own, featuring an oversized walk-in shower, beautiful natural stone finishes, dual sinks, a dedicated vanity, and HUGE CLOSETS worthy of an impressive wardrobe!**AND THERE'S MORE!** A PRIVATE COURTYARD connects the main home and the beautifully appointed ADU, creating a stunning entrance and a sense of privacy*** The ADU offers its own KITCHEN, LIVING AREA, BEDROOM, and spacious BATHROOM featuring a SEPARATE SOAKING TUB and WALK-IN SHOWER! Perfect for multigenerational living, extended guests, or a private retreat***Outdoor living is equally impressive with a HUGE COVERED PATIO, ceiling fans, and breathtaking MOUNTAIN VIEWS! Situated on a desirable FLAT CORNER LOT with PAVED STREETS in one of East Oak Hills' most DESIRABLE locations, this property delivers the space, functionality, and luxury that are nearly impossible to duplicate***CUSTOM LUXURY HOME. PRIVATE ADU. Approx 6,000 SQ. FT. RV GARAGE. GATED GROUNDS. MOUNTAIN VIEWS. EAST OAK HILLS.****WHY SETTLE FOR ORDINARY WHEN YOU CAN OWN EXTRAORDINARY?** This isn't just a home-**IT'S A LIFESTYLE!**
Property Features
Property Type: Residential - Single Family
Cooling: Central Air, Dual, See Remarks
Garage: 25 car attached
Heating: Central
Home Style: Custom
Lot Size: 1.88 Acres
Roof Type: Tile
Stories: 1.0
Year Built: 2005
Amenities
Wet Bar
Breakfast Bar
Ceiling Fan(s)
Cathedral Ceiling(s)
Granite Counters
Open Floorplan
Pantry
Storage
Wired for Data
Bar
All Bedrooms Down
Entrance Foyer
Galley Kitchen
Multiple Primary Suites
Primary Suite
Walk-In Pantry
Walk-In Closet(s)
Workshop
Feature Descriptions
Accessibility: Safe Emergency Egress from Home
Appliances: Double Oven, Dishwasher, Gas Cooktop, Gas Range, Microwave, Refrigerator
Community Features: Rural
Days on Site: 18
Exterior: Stucco
Fencing: Wrought Iron
Fireplace: Dining Room, Family Room
Flooring: Carpet, Stone
Laundry: Inside, Laundry Room, See Remarks
Lot: 2-5 Units/Acre, Cul-De-Sac, Drip Irrigation/Bubblers, Horse Property
Parcel#: 0357037120000
Parking: Door-Multi, Direct Access, Garage, Oversized, Paved, RV Garage, RV Hook-Ups, RV Access/Parking, RV Covered
Parking Notes: Door-Multi, Direct Access, Garage, Oversized, Paved, RV
Patio/Porch: Covered, Front Porch, See Remarks
Security: Prewired, Carbon Monoxide Detector(s), Fire Detection System, Security Gate, Smoke Detector(s)
Sewer: Public Sewer
Spa: None
Special View Info: Desert, Mountain(s), Neighborhood
Units: 2
Utilities: Sewer Connected
Water: Public
Local Schools
School District: Hesperia Unified
Listed By / Shown By
Listed By
Agency Name: RE/MAX FREEDOM
Agent Name: Kimberly Jarrard
Agency Phone: 760-488-6471
Shown By
Agency Title: Watson Realty - Central California Escrow
Agency Phone: (661) 716-5000
Estimate Your Payment
Estimated Payment
$ 4,027.32 per month $3,560.68 Principal & Interest $0.00 Property Tax (data not provided by mls) $466.64 Homeowner's InsuranceChange Payment Information
Privacy Policy / DMCA Notice / ADA Accessibility


This site is hosted, designed and copyright
© 1994 - 2026 by
Delta Media Group, Inc. -- Patent Pending --
Agency License Information: DRE# 00782354
12128 Whitehaven | MLS# HD26213429
This single family home located at 12128 Whitehaven, Oak Hills, CA 92344 is currently listed for sale with an asking price of $1,599,900. This property was built in 2005 and has 4 bedrooms and 4 full and 2 partial baths with 4360 sq. ft. Whitehaven is located within the Hesperia Unified school district. Search Oak Hills real estate on www.cce-escrow.com today.