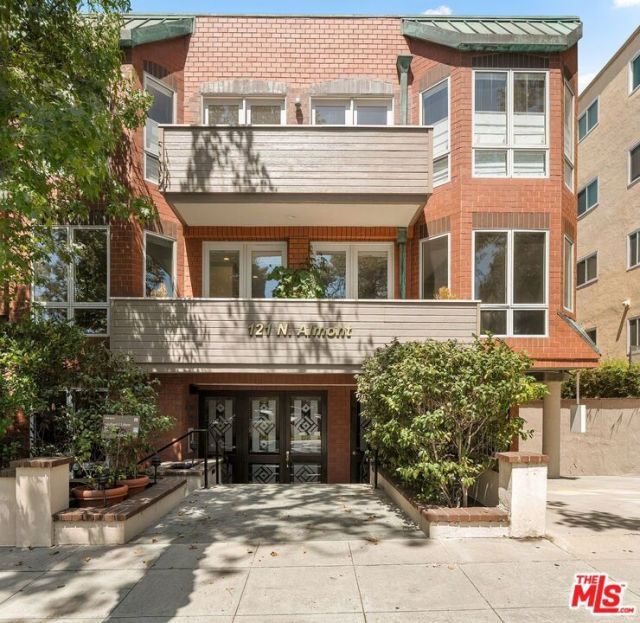

BEDS2
BATHS3 full
SQUARE FEET1,725
MLS#26852001
STATUSActive
PROPERTY TYPEResidential - Condominium
Listing Courtesy of:
Compass
Associate Name: Susan Kastner

Listing Shown by:
Watson Realty - Central California Escrow
Agency Phone: (661) 716-5000
Property Description
Front-facing 2BR, 3BA Condo filled with abundant natural light. Enter through a stunning marble foyer and enjoy beautiful hardwood floors throughout. The spacious floor plan flows seamlessly into the living room and dining area, highlighted by a cozy fireplace, floor-to-ceiling windows, and large French doors bathing the living spaces in natural light and open to a private terrace overlooking a canopy of mature trees, creating a peaceful retreat with the ambiance, privacy, and charm of a single-family home. A convenient wet bar adds the perfect touch for entertaining. The residence offers two separate bedroom suites for added privacy. The sun-filled primary suite boasts a large walk-in closet and a spa-inspired bathroom. The gourmet kitchen features granite countertops, newer cabinetry, updated appliances, and a charming breakfast area with space for a kitchen table and chairs, plus a balcony off breakfast area ideal for a compact herb garden. Additional features include in-unit laundry and side-by-side parking. Residents enjoy excellent amenities, including a fitness room, sauna, and meeting room. Ideally located close to premier restaurants, shopping, and everything Beverly Hills has to offer! This one won't last long!!
Property Features
Property Type: Residential - Condominium
Cooling: Central Air
Heating: Central
Home Style: Traditional
Lot Size: 0.38 Acres
Stories: 1.0
Year Built: 1993
Amenities
Separate/Formal Dining Room
Eat-in Kitchen
Walk-In Closet(s)
Feature Descriptions
Appliances: Dishwasher, Refrigerator, Dryer, Washer
Association Amenities: Controlled Access, Sauna, Water
Days on Site: 3
Fireplace: Living Room
Flooring: Wood
HOA Fee: 1184.79/ Monthly
Laundry: Laundry Closet
Parcel#: 4335028090
Parking: Door-Multi, Garage, Community Structure, Side By Side
Parking Notes: Door-Multi, Garage, Community Structure, Side By Side
Pets Allowed: Yes
Security: Carbon Monoxide Detector(s), Security Gate, Smoke Detector(s)
Special View Info: Park/Greenbelt
Units: 14
Listed By / Shown By
Listed By
Agency Name: Compass
Agent Name: Susan Kastner
Shown By
Agency Title: Watson Realty - Central California Escrow
Agency Phone: (661) 716-5000
Estimate Your Payment
Estimated Payment
$ 3,846.33 per month $3,400.67 Principal & Interest $0.00 Property Tax (data not provided by mls) $445.67 Homeowner's InsuranceChange Payment Information
Privacy Policy / DMCA Notice / ADA Accessibility


This site is hosted, designed and copyright
© 1994 - 2026 by
Delta Media Group, Inc. -- Patent Pending --
Agency License Information: DRE# 00782354
121 N Almont Drive, Unit 201 | MLS# 26852001
This condo located at 121 N Almont Drive, Unit 201, Beverly Hills, CA 90211 is currently listed for sale with an asking price of $1,528,000. This property was built in 1993 and has 2 bedrooms and 3 full baths with 1725 sq. ft. Search Beverly Hills real estate on www.cce-escrow.com today.