
BEDS4
BATHS5 full
SQUARE FEET3,224
MLS#NP26165228
STATUSActive
PROPERTY TYPEResidential - Single Family
SUBDIVISIONWest Newport Beach (WSNB)
SCHOOLNewport Mesa Unified
Listing Courtesy of:
Coldwell Banker Realty
Agency Phone: 949-644-1600
Associate Name: Tim Smith

Listing Shown by:
Watson Realty - Central California Escrow
Agency Phone: (661) 716-5000
Property Description
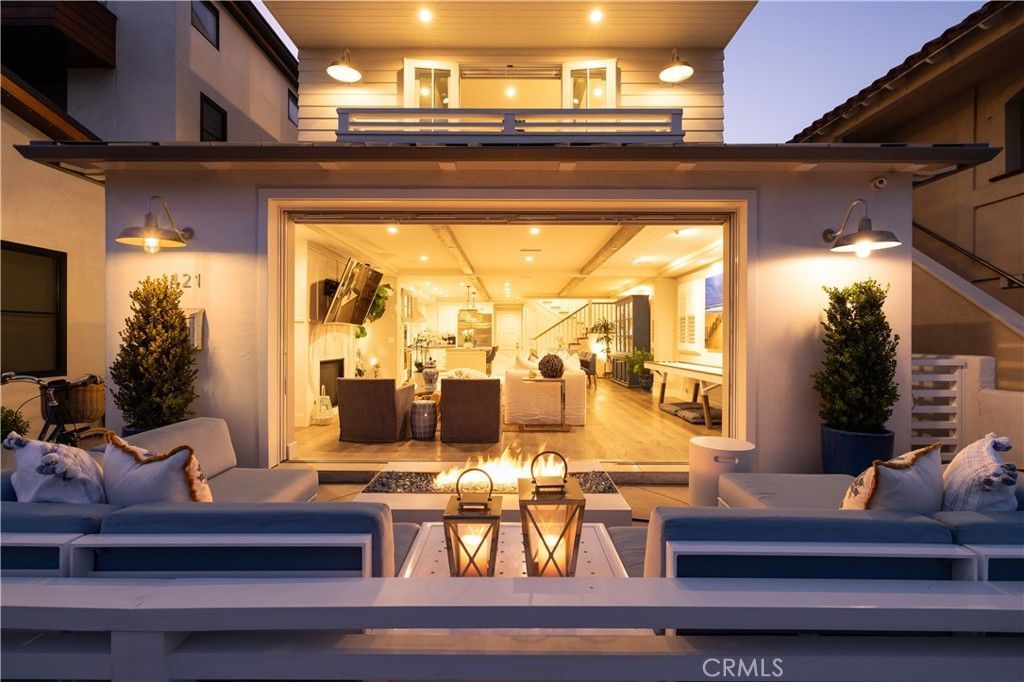
Where coastal light, sophisticated design, and effortless indoor-outdoor living converge, this exceptional Newport Beach residence offers a refined retreat moments from the sand. Spanning three impeccably crafted levels connected by a private elevator, the home gracefully blends architectural detail with enhanced seaside living. The flexible floor plan features three ensuite bedrooms, a custom office or optional fourth bedroom, and five luxurious bathrooms. Nine-foot ceilings, rich oak flooring, custom finish carpentry, custom windows with designer shades and plantation shutters, and two marble-clad fireplaces create a refined yet welcoming interior. Expansive sliding glass doors seamlessly connect the elegant interiors to inviting outdoor living. At the heart of the home, the chefs kitchen showcases Calacatta Borghini marble countertops, a striking mosaic marble backsplash, honed natural stone, bespoke custom cabinetry, Sub-Zero refrigeration, and Wolf professional appliances, including a 48-inch range, convection and steam ovens, a built-in espresso system, and a walk-in pantry designed for effortless entertaining. Thoughtfully designed, the custom office features concealed file storage, an integrated pull-out printer, built-in shelving, and a window seat, offering an inspiring workspace or an optional fourth bedroom. Equally inviting, the private primary suite features a fireplace, a luxurious spa-inspired bath, a custom-designed walk-in closet, and French doors opening to a private balcony with the soothing sound of the nearby fountain. Crowning the residence, two spectacular rooftop decks offer approximately 760 SF of additional outdoor living with ocean views, city lights, views of Fashion Island, and Saddleback Mountain. Designed for seamless entertaining, the covered lounge features a natural stone buffet with a sink, a wine and beverage refrigerator, a private spa, and multiple seating and dining areas for sunset entertaining and coastal breezes. Outdoor living continues with a front patio centered around a custom fountain and an enclosed outdoor beach shower. Additional highlights include smart home technology, surround sound, an attached two-car garage with custom cabinetry and a Tesla charger, plus rare covered carport parking. Ideally located just moments from the renowned West Newport Beach jetties, world-class surfing, beach volleyball, exceptional dining, boutique shopping, and the coastal lifestyle defining this Newport Beach home.
Property Features
Property Type: Residential - Single Family
Cooling: Central Air
Garage: 2 car attached
Heating: Forced Air
Lot Size: 0.06 Acres
Stories: 3.0
Year Built: 2018
Amenities
Beamed Ceilings
Wet Bar
Built-in Features
Balcony
Eat-in Kitchen
Elevator
Stone Counters
Recessed Lighting
Walk-In Closet(s)
Lighting
Feature Descriptions
Accessibility: Accessible Elevator Installed
Appliances: 6 Burner Stove, Freezer, Gas Cooktop, Gas Oven, Refrigerator, Range Hood
Community Features: Sidewalks
Days on Site: 3
Door Features: French Doors, Sliding Doors
Fireplace: Living Room, Primary Bedroom
Flooring: Wood
Laundry: Inside, Laundry Room, Upper Level
Lot: 0-1 Unit/Acre
Parcel#: 42331120
Parking: Carport, Direct Access, Door-Single, Garage, Garage Faces Rear
Parking Notes: Carport, Direct Access, Door-Single, Garage, Garage Fa
Patio/Porch: Covered, Open, Patio, Rooftop
Sewer: Public Sewer
Spa: Above Ground, Roof Top
Spa: Yes
Special View Info: Neighborhood, Ocean, Peek-A-Boo, Water
Units: 1
Water: Public
Water Features: Ocean Side Of Freeway, Ocean Side Of Highway
Window: Plantation Shutters
Local Schools
School District: Newport Mesa Unified
Listed By / Shown By
Listed By
Agency Name: Coldwell Banker Realty
Agent Name: Tim Smith
Agency Phone: 949-644-1600
Shown By
Agency Title: Watson Realty - Central California Escrow
Agency Phone: (661) 716-5000
Estimate Your Payment
Estimated Payment
$ 20,012.00 per month $17,693.25 Principal & Interest $0.00 Property Tax (data not provided by mls) $2,318.75 Homeowner's InsuranceChange Payment Information
Privacy Policy / DMCA Notice / ADA Accessibility


This site is hosted, designed and copyright
© 1994 - 2026 by
Delta Media Group, Inc. -- Patent Pending --
Agency License Information: DRE# 00782354
121 41st | MLS# NP26165228
This single family home located at 121 41st, Newport Beach, CA 92663 is currently listed for sale with an asking price of $7,950,000. This property was built in 2018 and has 4 bedrooms and 5 full baths with 3224 sq. ft. 41st is located in the West Newport Beach (WSNB) subdivision within the Newport Mesa Unified school district. Search West Newport Beach (WSNB) real estate on www.cce-escrow.com today.