
BEDS3
BATHS2 full
SQUARE FEET1,701
MLS#PW26192498
STATUSActive
PROPERTY TYPEResidential - Single Family
SUBDIVISIONEast Gate (ESGT)
SCHOOLGarden Grove Unified
Listing Courtesy of:
ReMax Tiffany Real Estate
Agency Phone: 714-763-2100
Associate Name: Alex Mascarenas

Listing Shown by:
Watson Realty - Central California Escrow
Agency Phone: (661) 716-5000
Property Description
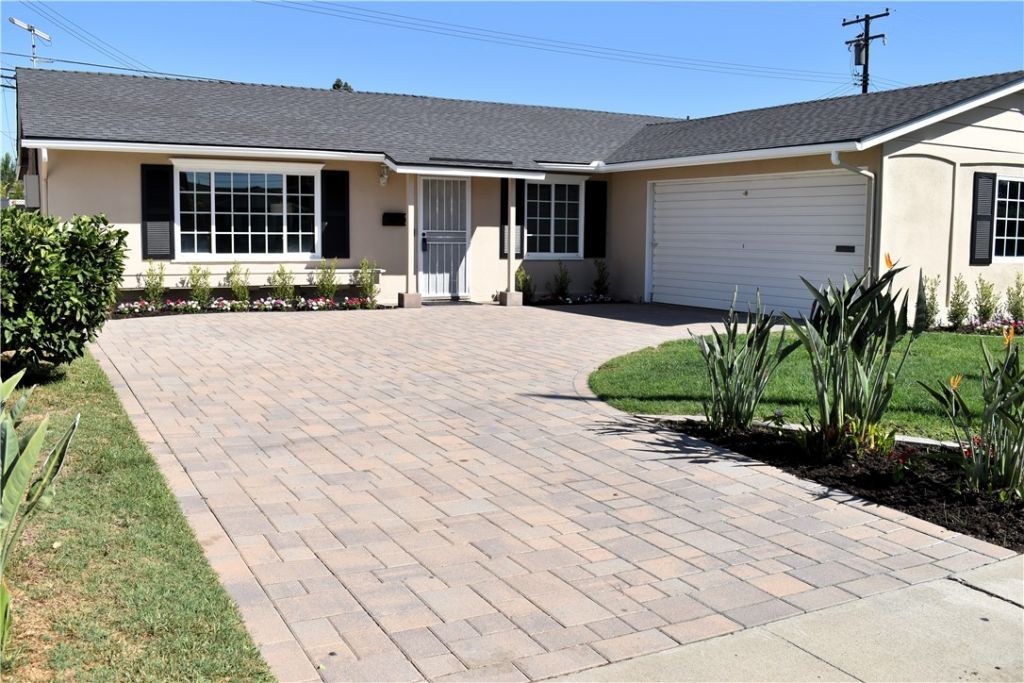
Welcome to West Garden Grove!!! This home is located in the highly sought after Eastgate Park neighborhood. This remodeled home features three bedrooms and two remodeled bathrooms. It also features approximately 1700 sq ft of living space, a spacious family room and an enclosed patio that adds almost 200 more square feet of living space. The master bedroom has been expanded with wall to wall mirrored wardrobe. This Home has a ***new roof 9/21/2026***, large pavered driveway with room for a rv or boat, fresh interior and exterior paint, new landscaping, inside laundry, recessed lighting, new laminate flooring thru out with new baseboards, crown moldindings, 200 amp electrical panel, dual pane windows, central air and heat, a whole house fan that can cool the home in minutes, tankless water heater, new carpeting in all bedrooms. This home has it all. Short walk to concerts in the park and shopping. Located in the Pacifica High School district.
Property Features
Property Type: Residential - Single Family
Cooling: CentralAir
Garage: 2 car attached
Heating: Central
Lot Size: 0.14 Acres
Roof Type: Composition
Stories: 1.0
Year Built: 1959
Amenities
CeilingFans
CeramicCounters
BedroomOnMainLevel
MainLevelPrimary
Feature Descriptions
Appliances: Dishwasher, GasOven, GasRange
Community Features: Park
Days on Site: 39
Exterior: Stucco
Fencing: Block, Vinyl
Fireplace: None
Flooring: Carpet, Laminate
Laundry: LaundryRoom
Lot: BackYard, FrontYard, SprinklersInRear, SprinklersInFront, Landscaped, Level, SprinklerSystem, Yard
Parcel#: 13024707
Parking: AttachedCarport, DrivewayLevel
Parking Notes: AttachedCarport, DrivewayLevel
Patio/Porch: Enclosed
Sewer: PublicSewer
Special View Info: Neighborhood
Units: 1
Water: Public
Window: DoublePaneWindows, Screens
Local Schools
High School: Pacifica
Middle School: Bell Intermediate
Elementary School: Enders
School District: Garden Grove Unified
Listed By / Shown By
Listed By
Agency Name: ReMax Tiffany Real Estate
Agent Name: Alex Mascarenas
Agency Phone: 714-763-2100
Shown By
Agency Title: Watson Realty - Central California Escrow
Agency Phone: (661) 716-5000
Estimate Your Payment
Estimated Payment
$ 3,146.54 per month $2,781.96 Principal & Interest $0.00 Property Tax (data not provided by mls) $364.58 Homeowner's InsuranceChange Payment Information
Privacy Policy / DMCA Notice / ADA Accessibility


This site is hosted, designed and copyright
© 1994 - 2026 by
Delta Media Group, Inc. -- Patent Pending --
Agency License Information: DRE# 00782354
12082 Saint Mark | MLS# PW26192498
This single family home located at 12082 Saint Mark, Garden Grove, CA 92845 is currently listed for sale with an asking price of $1,250,000. This property was built in 1959 and has 3 bedrooms and 2 full baths with 1701 sq. ft. Saint Mark is located in the East Gate (ESGT) subdivision within the Garden Grove Unified school district. Search East Gate (ESGT) real estate on www.cce-escrow.com today.