
BEDS4
BATHS2 full 1 partial
SQUARE FEET1,671
MLS#ML82065407
STATUSActive
PROPERTY TYPEResidential - Single Family
SCHOOLOther
Listing Courtesy of:
Intero Real Estate Services
Agency Phone: (650) 947-4700
Associate Name: Rob Mibach

Listing Shown by:
Watson Realty - Central California Escrow
Agency Phone: (661) 716-5000
Property Description
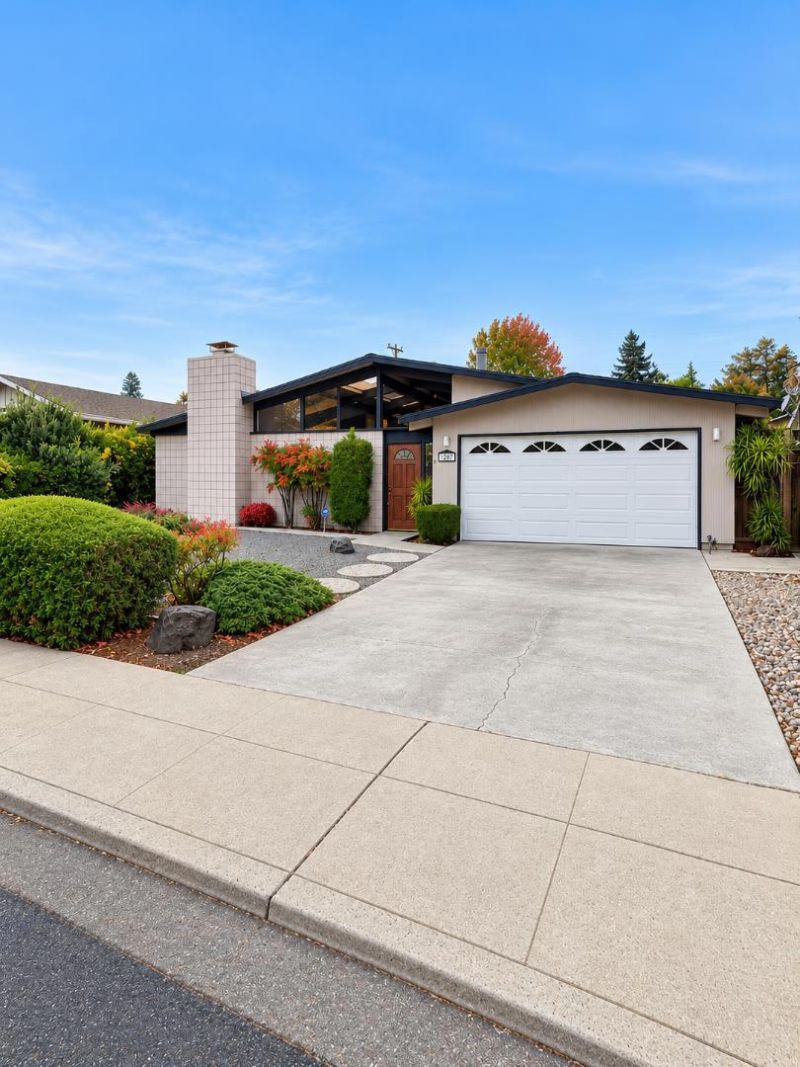
Charming and well-maintained single-story home featuring an inviting indoor-outdoor layout and abundant natural light. Freshly updated with new flooring and interior paint, the home is light, bright, and ready for its next owner to enjoy. The spacious floor plan features soaring open-beam ceilings, expansive windows, multiple skylights, and a private atrium that brings natural light into the heart of the home. Separate living and family rooms provide plenty of space for everyday living and entertaining, while a dramatic stone fireplace, warm wood-paneled walls, and walls of glass add distinctive character. The kitchen opens to the main living areas, creating a comfortable and functional flow throughout the home. The private atrium offers a unique outdoor space at the center of the home, while the backyard provides additional room for relaxing, entertaining, gardening, or creating your own outdoor retreat. With its clean lines, exposed beams, abundant natural light, and wonderful indoor-outdoor connection, this home offers a fantastic opportunity to move in and enjoy today or remodel and personalize the property to fit your own style and tastes.
Property Features
Property Type: Residential - Single Family
Cooling: Central Air
Garage: 2 car attached
Heating: Forced Air
Lot Size: 0.14 Acres
Roof Type: Other
Stories: 1.0
Year Built: 1963
Feature Descriptions
Days on Site: 9
Parcel#: 21129033
Sewer: Public Sewer
Water: Public
Local Schools
High School: Fremont
Middle School: Cupertino
Elementary School: Other
School District: Other
Listed By / Shown By
Listed By
Agency Name: Intero Real Estate Services
Agent Name: Rob Mibach
Agency Phone: (650) 947-4700
Shown By
Agency Title: Watson Realty - Central California Escrow
Agency Phone: (661) 716-5000
Estimate Your Payment
Estimated Payment
$ 6,922.39 per month $6,120.31 Principal & Interest $0.00 Property Tax (data not provided by mls) $802.08 Homeowner's InsuranceChange Payment Information
Privacy Policy / DMCA Notice / ADA Accessibility


This site is hosted, designed and copyright
© 1994 - 2026 by
Delta Media Group, Inc. -- Patent Pending --
Agency License Information: DRE# 00782354
1207 Robbia Drive | MLS# ML82065407
This single family home located at 1207 Robbia Drive, Sunnyvale, CA 94087 is currently listed for sale with an asking price of $2,750,000. This property was built in 1963 and has 4 bedrooms and 2 full and 1 partial baths with 1671 sq. ft. Robbia Drive is located within the Other school district. Search Sunnyvale real estate on www.cce-escrow.com today.