
BEDS3
BATHS2 full
SQUARE FEET1,539
MLS#41150236
STATUSPending
PROPERTY TYPEResidential - Single Family
SUBDIVISIONWASHINGTON MANOR
SCHOOLSan Leandro
Listing Courtesy of:
Vetted Real Estate
Agency Phone: 510-886-1100
Associate Name: David Wilhite

Listing Shown by:
Watson Realty - Central California Escrow
Agency Phone: (661) 716-5000
Property Description
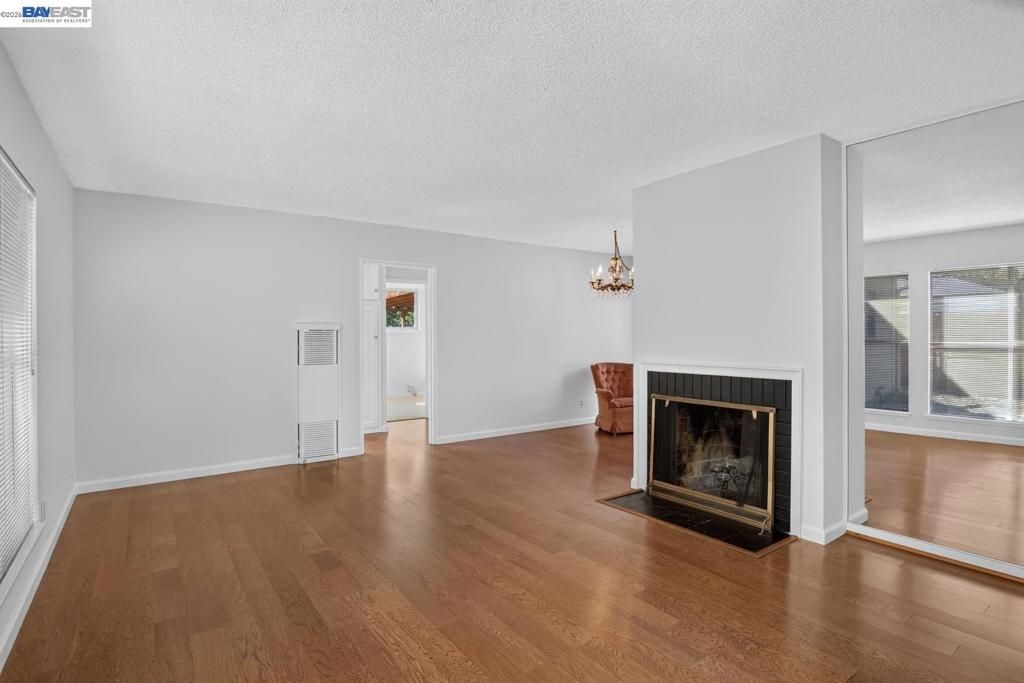
NEW TO MARKET! Large affordable house with 3 bedrooms 2 full bathrooms, including Primary Suite in Washington Manor with approximately 1,539 square feet of living area. This single-story home features hardwood flooring, two fireplaces, and ample living space, including a living room, formal dining area, and a spacious family room for easy entertaining. The interior of the house is freshly painted with brand new electrical panels and 200 Amp service. There is backyard space that includes a large patio with shade trellis and storage shed. The home also has generous attic space for additional storage. The front yard features custom concrete work and a carport. The home is walking distance from multiple schools, public transportation and near parks and Bay Area job centers. PRICED ASSERTIVELY! You can make this property YOUR AFFORDABLE DREAM HOUSE! Act today!
Property Features
Property Type: Residential - Single Family
Cooling: None
Heating: Wall Furnace
Home Style: Ranch
Lot Size: 0.12 Acres
Roof Type: Shingle
Stories: 1.0
Year Built: 1951
Feature Descriptions
Appliances: Gas Water Heater
Days on Site: 24
Exterior: Stucco
Fireplace: Family Room, Living Room, Raised Hearth
Flooring: Vinyl, Wood
Lot: Back Yard, Front Yard, Garden, Street Level
Parcel#: 80H158222
Parking: Converted Garage, Carport
Parking Notes: Converted Garage, Carport
Patio/Porch: Patio
Local Schools
School District: San Leandro
Listed By / Shown By
Listed By
Agency Name: Vetted Real Estate
Agent Name: David Wilhite
Agency Phone: 510-886-1100
Shown By
Agency Title: Watson Realty - Central California Escrow
Agency Phone: (661) 716-5000
Estimate Your Payment
Estimated Payment
$ 1,900.01 per month $1,679.86 Principal & Interest $0.00 Property Tax (data not provided by mls) $220.15 Homeowner's InsuranceChange Payment Information
Privacy Policy / DMCA Notice / ADA Accessibility


This site is hosted, designed and copyright
© 1994 - 2026 by
Delta Media Group, Inc. -- Patent Pending --
Agency License Information: DRE# 00782354
1206 Purdue St | MLS# 41150236
This single family home located at 1206 Purdue St, San Leandro, CA 94579 is currently listed for sale with an asking price of $754,800. This property was built in 1951 and has 3 bedrooms and 2 full baths with 1539 sq. ft. Purdue St is located in the WASHINGTON MANOR subdivision within the San Leandro school district. Search WASHINGTON MANOR real estate on www.cce-escrow.com today.