
BEDS5
BATHS5 full 1 partial
SQUARE FEET4,388
MLS#OC26161609
STATUSActive
PROPERTY TYPEResidential - Single Family
SUBDIVISIONSalvador Summit (SAL)
SCHOOLCapistrano Unified
Listing Courtesy of:
Pacific Sotheby's Int'l Realty
Agency Phone: 949-494-3600
Associate Name: Sam Dehbashi

Listing Shown by:
Watson Realty - Central California Escrow
Agency Phone: (661) 716-5000
Property Description
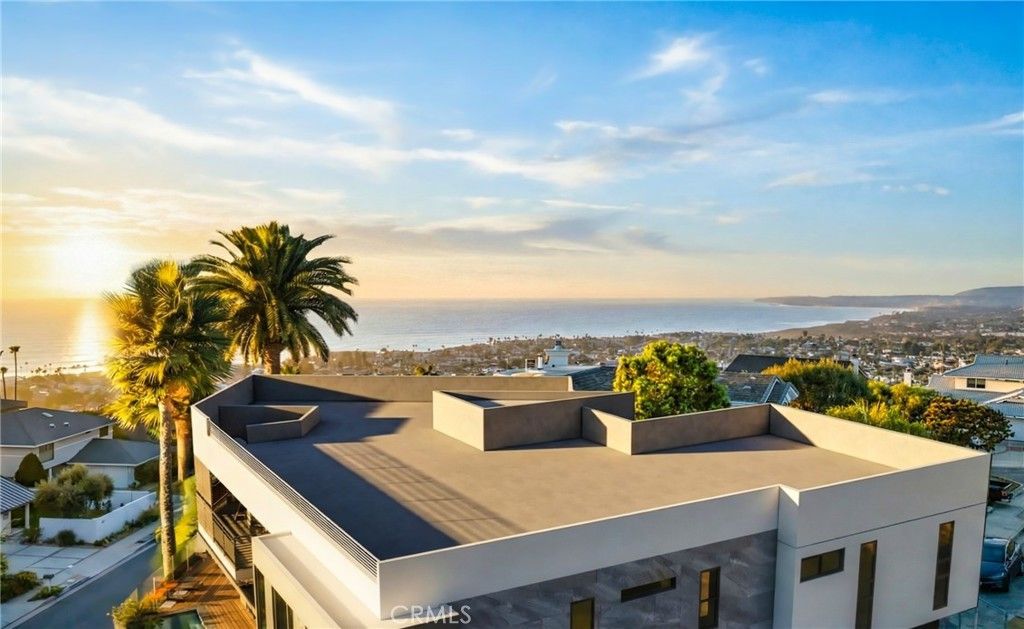
An exceptional opportunity to own a brand-new custom contemporary coastal estate, ideally positioned on a quiet cul-de-sac with no HOA and perched above the surrounding neighborhood to capture sweeping panoramic views of the Pacific Ocean, coastline, canyon, golf course, city lights, rolling hills, and spectacular sunsets from all three levels. Designed by renowned architect David Le, this approximately 4,400-square-foot residence offers five ensuite bedrooms and a thoughtfully designed floor plan created to showcase the views. A dramatic two-story entry welcomes you inside, where a wide staircase with a spacious landing and sleek glass railings, soaring ceilings, a stunning wall of glass, and LaCantina doors create seamless indoor-outdoor living while filling the home with natural light. The chef's kitchen features custom cabinetry, a waterfall island, premium Wolf appliances, and designer finishes throughout. Every major living space is oriented to maximize the home's extraordinary coastal setting and create the feeling of living above it all. Resort-style outdoor living includes a saltwater infinity-edge pool and spa, expansive entertaining terraces, and an approximately 1,600-square-foot rooftop deck, creating a private sky lounge with breathtaking 360-degree views of the Pacific Ocean, coastline, golf course, canyon, city lights, and rolling hills. Built with exceptional attention to quality, the home is supported by an extensive deep-caisson foundation system, reflecting the level of engineering and craftsmanship behind this remarkable residence. Additional features include smart home technology, whole-home surround sound, custom architectural lighting, paid solar, an EV charger, an oversized three-car garage, and energy-efficient construction. Currently in the finish stage, with exterior stucco and interior finish work underway and anticipated completion in December 2026, buyers have a rare opportunity to secure this exceptional residence before completion and, depending on the stage of construction, personalize select designer finishes. An additional 10,850-square-foot lot next door may be purchased separately, offering greater privacy and flexibility for an expanded backyard, additional gardens, or other outdoor amenities. Rarely does a brand-new contemporary home combine this level of architecture, engineering, craftsmanship, and panoramic coastal views in one of San Clemente's most desirable neighborhoods.
Property Features
Property Type: Residential - Single Family
Cooling: CentralAir, Zoned
Garage: 3 car attached
Heating: Central
Home Style: Contemporary, Modern
Lot Size: 0.18 Acres
Roof Type: Flat
Stories: 3.0
Year Built: 2026
Amenities
SeparateFormalDiningRoom
HighCeilings
RecessedLighting
TwoStoryCeilings
WiredForData
WiredForSound
InstantHotWater
MainLevelPrimary
Barbecue
Lighting
Feature Descriptions
Appliances: SixBurnerStove, Dishwasher, EnergyStarQualifiedAppliances, EnergyStarQualifiedWaterHeater, ElectricRange, GasRange, Refrigerator, WaterHeater
Community Features: Biking, Golf, Suburban
Days on Site: 70
Exterior: Stucco
Fencing: WroughtIron
Fireplace: FamilyRoom, Gas
Laundry: LaundryRoom
Lot: ZeroToOneUnitAcre, CulDeSac, StreetLevel
Parcel#: 69008107
Parking: DoorSingle, Driveway, GarageFacesFront, Garage, GarageDoorOpener, OnStreet
Parking Notes: DoorSingle, Driveway, GarageFacesFront, Garage, Garage
Patio/Porch: Deck, Patio, Porch, Rooftop, WrapAround
Pool: Heated, Infinity, InGround, Private, SolarHeat, SaltWater
Sewer: PublicSewer
Spa: Yes
Spa: Heated, InGround
Special View Info: Catalina, CityLights, Coastline, Canyon, GolfCourse, Hi
Swimming Pool: Yes
Units: 1
Utilities: ElectricityConnected, NaturalGasConnected, SewerConnected, WaterConnected
Water: Public
Window: DoublePaneWindows, EnergyStarQualifiedWindows, InsulatedWindows, TintedWindows
Local Schools
School District: Capistrano Unified
Listed By / Shown By
Listed By
Agency Name: Pacific Sotheby's Int'l Realty
Agent Name: Sam Dehbashi
Agency Phone: 949-494-3600
Shown By
Agency Title: Watson Realty - Central California Escrow
Agency Phone: (661) 716-5000
Estimate Your Payment
Estimated Payment
$ 16,865.46 per month $14,911.30 Principal & Interest $0.00 Property Tax (data not provided by mls) $1,954.17 Homeowner's InsuranceChange Payment Information
Privacy Policy / DMCA Notice / ADA Accessibility


This site is hosted, designed and copyright
© 1994 - 2026 by
Delta Media Group, Inc. -- Patent Pending --
Agency License Information: DRE# 00782354
1205 Via La Mesa | MLS# OC26161609
This single family home located at 1205 Via La Mesa, San Clemente, CA 92672 is currently listed for sale with an asking price of $6,700,000. This property was built in 2026 and has 5 bedrooms and 5 full and 1 partial baths with 4388 sq. ft. Via La Mesa is located in the Salvador Summit (SAL) subdivision within the Capistrano Unified school district. Search Salvador Summit (SAL) real estate on www.cce-escrow.com today.