
BEDS2
BATHS1 full
SQUARE FEET875
MLS#NP26213614
STATUSActive
PROPERTY TYPEResidential - Single Family
SCHOOLABC Unified
Listing Courtesy of:
Coldwell Banker Realty
Agency Phone: 949-644-1600
Associate Name: Claudia Savino

Listing Shown by:
Watson Realty - Central California Escrow
Agency Phone: (661) 716-5000
Property Description
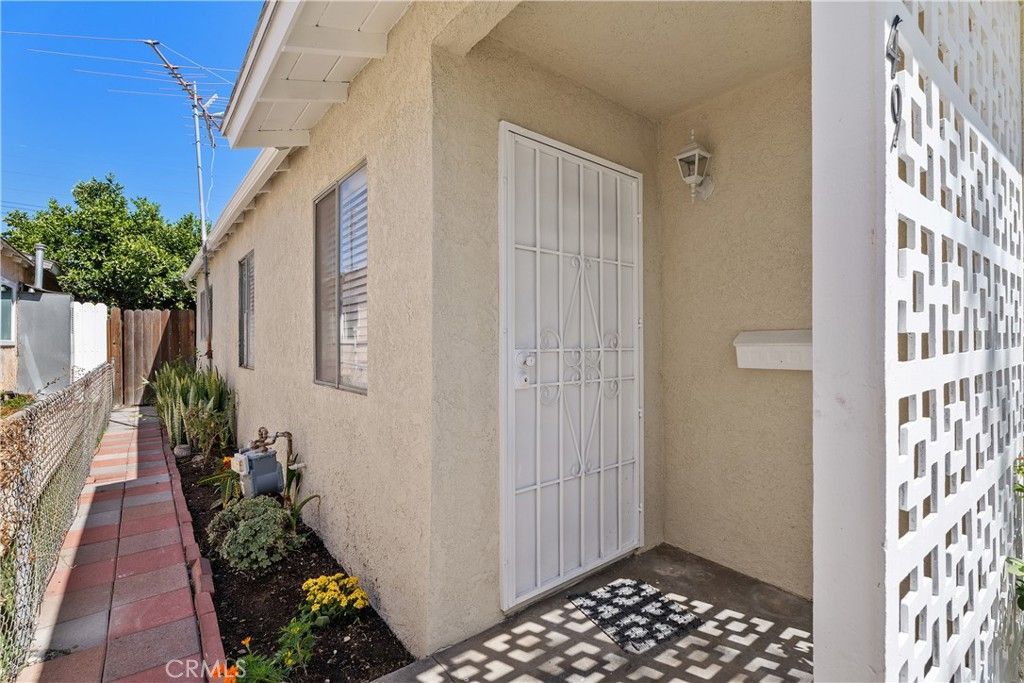
Charming remodeled home in Artesia located on a Cul-de-sac in desirable ABC Unified School District. Home features a long driveway with an upgraded 2 car detached garage. Garage has new insulated walls and paint. Could be an ADU. Check for City Approval. Backyard offers 6 mature fruit bearing trees. Enjoy Pomegranates, Figs, Grapefruits, Lemons, Oranges and Avocados. Home has new luxury Vinyl flooring throughout including new baseboards and hardware on all doors and cabinets. Freshly painted throughout. Home features window blinds, ceiling fans, closet doors in 2nd bedroom. Kitchen was repainted and has new garbage disposal. Bathroom features new vanity with reglazed tub. New hot water heater with drip pan. Electrical panel has been replaced with new outlets and covers. Exterior Stucco repainted including trim. Home is conveniently located near shopping centers, restaurants and freeways. Move in ready! There will be more photos coming soon...
Property Features
Property Type: Residential - Single Family
Cooling: None
Garage: 2
Heating: Wall Furnace
Lot Size: 0.09 Acres
Stories: 1.0
Year Built: 1962
Amenities
All Bedrooms Down
Feature Descriptions
Appliances: Disposal, Washer
Community Features: Sidewalks
Days on Site: 29
Fireplace: None
Lot: 0-1 Unit/Acre, Back Yard, Cul-De-Sac, Front Yard, Walkstreet
Parcel#: 7011025076
Parking: Driveway, Garage
Parking Notes: Driveway, Garage
Sewer: Public Sewer
Special View Info: Neighborhood
Units: 1
Water: Public
Local Schools
School District: ABC Unified
Listed By / Shown By
Listed By
Agency Name: Coldwell Banker Realty
Agent Name: Claudia Savino
Agency Phone: 949-644-1600
Shown By
Agency Title: Watson Realty - Central California Escrow
Agency Phone: (661) 716-5000
Estimate Your Payment
Estimated Payment
$ 2,001.20 per month $1,769.33 Principal & Interest $0.00 Property Tax (data not provided by mls) $231.88 Homeowner's InsuranceChange Payment Information
Privacy Policy / DMCA Notice / ADA Accessibility


This site is hosted, designed and copyright
© 1994 - 2026 by
Delta Media Group, Inc. -- Patent Pending --
Agency License Information: DRE# 00782354
12049 Arkansas Street | MLS# NP26213614
This single family home located at 12049 Arkansas Street, Artesia, CA 90701 is currently listed for sale with an asking price of $795,000. This property was built in 1962 and has 2 bedrooms and 1 full baths with 875 sq. ft. Arkansas Street is located within the ABC Unified school district. Search Artesia real estate on www.cce-escrow.com today.