
BEDS3
BATHS2 full
SQUARE FEET1,743
MLS#PW26162153
STATUSPending
PROPERTY TYPEResidential - Single Family
SCHOOLGarden Grove Unified
Listing Courtesy of:
Mike & Adele Inc.
Agency Phone: 714-423-4057
Associate Name: Michael Poltl

Listing Shown by:
Watson Realty - Central California Escrow
Agency Phone: (661) 716-5000
Property Description
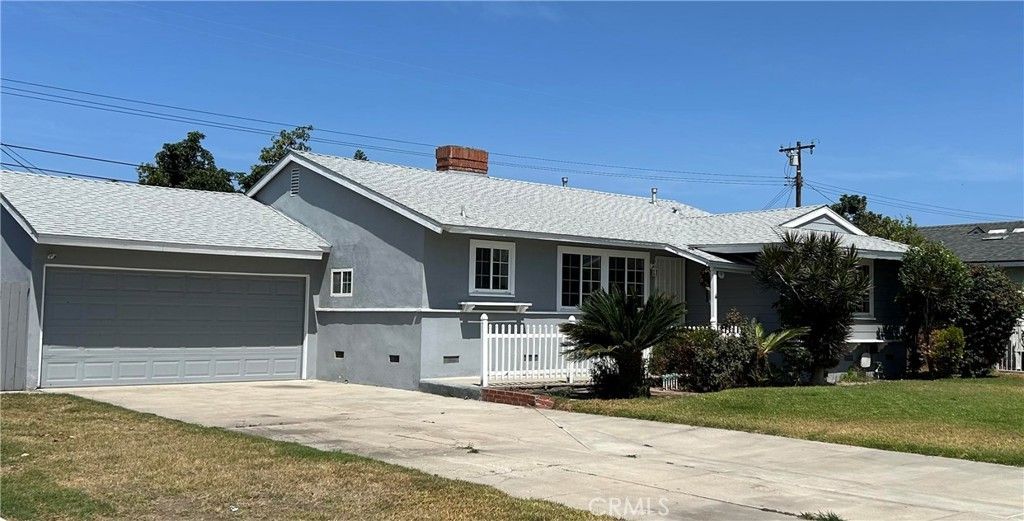
Wow, Single Story on a great street. Gorgeous Custom Remodeled Family Home Interior Location. Kitchen Has White Cabinetry With Glass Fronts For Display, pantry With Etched Glass Door And Custom Drawer Pulls And 2 Lazy Susan's. Both Baths Remodeled With Ceramic Tile.25x30 Added Family Room With 2nd Fireplace And Built-In Shelves And Bar. Hurry And See. Great curb appeal on a beautiful street. Also, separate ADU type unit, Bedroom only. Great location, close to shopping, schools, and freeways.
Property Features
Property Type: Residential - Single Family
Cooling: Central Air
Garage: 2 car attached
Heating: Central
Home Style: Contemporary
Lot Size: 0.16 Acres
Roof Type: Asbestos Shingle
Stories: 1.0
Year Built: 1954
Amenities
Eat-in Kitchen
Unfurnished
All Bedrooms Down
Feature Descriptions
Appliances: Double Oven, Dishwasher, Gas Cooktop, Disposal, Microwave, Water Heater
Community Features: Biking, Curbs, Gutter(s), Storm Drain(s)
Days on Site: 8
Door Features: Sliding Doors
Fencing: Wood
Fireplace: Family Room, Living Room
Flooring: Laminate
Furnished: Yes
Laundry: In Garage
Lot: 2-5 Units/Acre, Sprinklers In Front, Lawn, Landscaped
Parcel#: 08951304
Parking: Direct Access, Garage
Parking Notes: Direct Access, Garage
Patio/Porch: Concrete
Sewer: Public Sewer
Spa: None
Units: 1
Utilities: Electricity Connected, Natural Gas Connected, Sewer Connected, Water Connected
Water: Public
Window: Double Pane Windows, Screens
Local Schools
School District: Garden Grove Unified
Listed By / Shown By
Listed By
Agency Name: Mike & Adele Inc.
Agent Name: Michael Poltl
Agency Phone: 714-423-4057
Shown By
Agency Title: Watson Realty - Central California Escrow
Agency Phone: (661) 716-5000
Estimate Your Payment
Estimated Payment
$ 2,643.09 per month $2,336.84 Principal & Interest $0.00 Property Tax (data not provided by mls) $306.25 Homeowner's InsuranceChange Payment Information
Privacy Policy / DMCA Notice / ADA Accessibility


This site is hosted, designed and copyright
© 1994 - 2026 by
Delta Media Group, Inc. -- Patent Pending --
Agency License Information: DRE# 00782354
12041 Faye | MLS# PW26162153
This single family home located at 12041 Faye, Garden Grove, CA 92840 is currently listed for sale with an asking price of $1,050,000. This property was built in 1954 and has 3 bedrooms and 2 full baths with 1743 sq. ft. Faye is located within the Garden Grove Unified school district. Search Garden Grove real estate on www.cce-escrow.com today.