
BEDS4
BATHS2 full 1 partial
SQUARE FEET2,017
MLS#PW26122767
STATUSActive
PROPERTY TYPEResidential - Single Family
SUBDIVISIONPoint Loma
SCHOOLRoseville Joint Union High
Listing Courtesy of:
JohnHart Real Estate
Agency Phone: 818-246-1099
Associate Name: Ralph Santos

Listing Shown by:
Watson Realty - Central California Escrow
Agency Phone: (661) 716-5000
Property Description
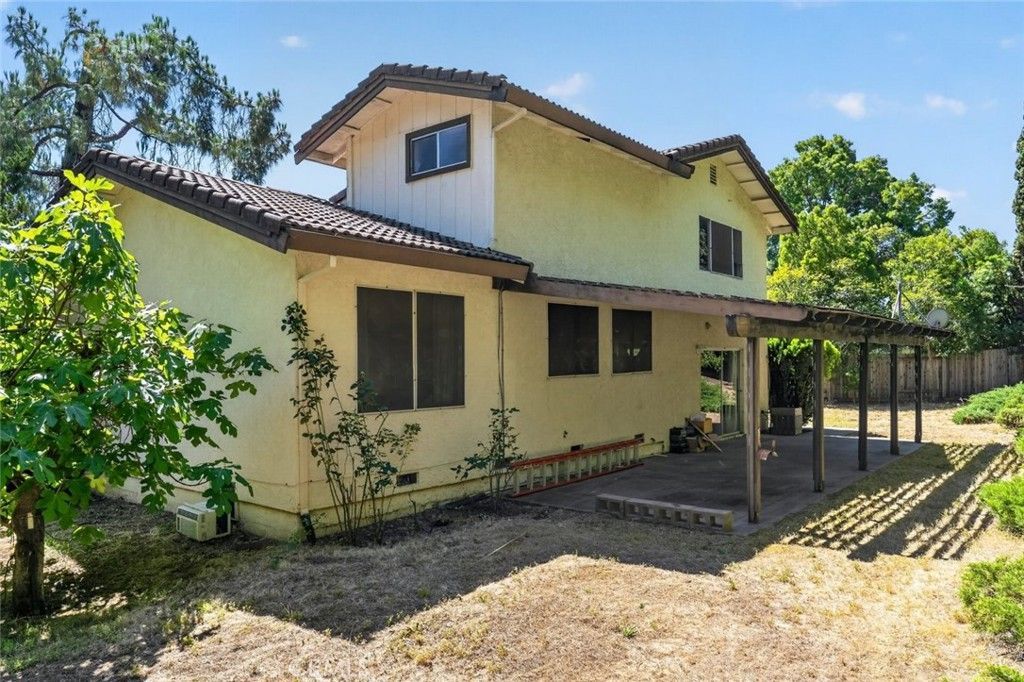
Spacious Cul-de-Sac Home on an Oversized Lot in Roseville! Located on a quiet cul-de-sac, this 4-bedroom, 2-bath residence offers approximately 2,017 square feet of living space on a generous 10,425 square foot lot. The home features vaulted ceilings, expansive living and dining areas, a cozy fireplace, and a wet bar, creating a versatile layout with plenty of room to make it your own. The kitchen offers abundant cabinetry and workspace, while large windows throughout provide natural light and views of the surrounding greenery. Outside, the spacious backyard presents endless possibilities for outdoor living, entertaining, gardening, or future improvements. Additional highlights include a 3-car attached garage, ample driveway parking, mature landscaping, and a covered patio area. Conveniently located near parks, schools, shopping, dining, and major commuter routes. A wonderful opportunity to own a home with space, character, and exceptional potential in an established Roseville neighborhood.
Property Features
Property Type: Residential - Single Family
Cooling: Central Air
Garage: 3 car attached
Home Style: Traditional
Lot Size: 0.24 Acres
Stories: 2.0
Year Built: 1979
Amenities
Wet Bar
Eat-in Kitchen
High Ceilings
Open Floorplan
Feature Descriptions
Appliances: Double Oven, Dishwasher, Electric Cooktop, Electric Oven
Community Features: Curbs, Sidewalks
Days on Site: 54
Fireplace: Living Room
Flooring: Carpet, Tile
Laundry: Laundry Room
Lot: 0-1 Unit/Acre, Back Yard, Cul-De-Sac, Front Yard
Parcel#: 470130015000
Parking: Garage
Parking Notes: Garage
Patio/Porch: Covered
Sewer: Public Sewer
Special View Info: Neighborhood
Units: 1
Utilities: Electricity Connected, Natural Gas Connected, Sewer Connected, Water Connected
Water: Public
Local Schools
School District: Roseville Joint Union High
Listed By / Shown By
Listed By
Agency Name: JohnHart Real Estate
Agent Name: Ralph Santos
Agency Phone: 818-246-1099
Shown By
Agency Title: Watson Realty - Central California Escrow
Agency Phone: (661) 716-5000
Estimate Your Payment
Estimated Payment
$ 1,447.41 per month $1,279.70 Principal & Interest $0.00 Property Tax (data not provided by mls) $167.71 Homeowner's InsuranceChange Payment Information
Privacy Policy / DMCA Notice / ADA Accessibility


This site is hosted, designed and copyright
© 1994 - 2026 by
Delta Media Group, Inc. -- Patent Pending --
Agency License Information: DRE# 00782354
1204 Squire Court | MLS# PW26122767
This single family home located at 1204 Squire Court, Roseville, CA 95661 is currently listed for sale with an asking price of $575,000. This property was built in 1979 and has 4 bedrooms and 2 full and 1 partial baths with 2017 sq. ft. Squire Court is located in the Point Loma subdivision within the Roseville Joint Union High school district. Search Point Loma real estate on www.cce-escrow.com today.