
BEDS5
BATHS4 full
SQUARE FEET3,206
MLS#OC26223358
STATUSActive
PROPERTY TYPEResidential - Single Family
SUBDIVISIONTanglewood (TANG)
SCHOOLCapistrano Unified
Listing Courtesy of:
Re/Max Real Estate Group
Agency Phone: 949-713-4400
Associate Name: Kenneth Bowen

Listing Shown by:
Watson Realty - Central California Escrow
Agency Phone: (661) 716-5000
Property Description
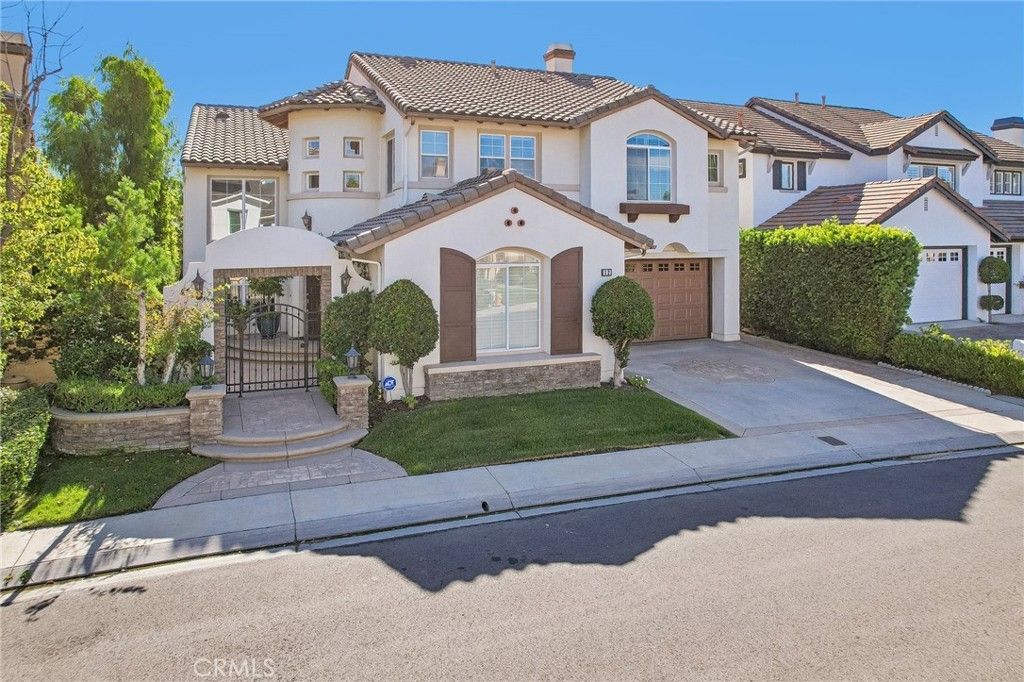
Located on a cul-de-sac street behind the gates of of Coto de Caza, 12 Williamsburg offers a beautiful open and spacious 5 bed, 4 bath highly functional floor plan including a 3-car garage. Step inside from the lovely courtyard to the formal living room that makes an impressive first impression with soaring two-story ceilings and windows, while the adjacent dining room is ideal for gatherings and special occasions. A main-floor bedroom and full bathroom provide flexibility for guests or a home office. The expansive family room with a fireplace opens to the kitchen, which features granite countertops, a center island, stainless steel appliances including a double oven, and a pantry for added storage. Upstairs, the spacious primary suite captures panoramic sunset views of Coto Valley, creating a beautiful backdrop to start and end the day. The primary bathroom includes dual vanities, a large walk-in closet, a soaking tub, and a separate walk-in shower. Three additional bedrooms, a Jack-and-Jill bathroom, an additional bathroom with a shower, and an upstairs laundry room complete the second level. Outside, the low-maintenance backyard features beautiful hardscape, an in-ground spa, and a built-in BBQ center, making it easy to enjoy outdoor dining and entertaining all year long. With its versatile layout, inviting outdoor space, and sweeping Coto valley views, this home offers a wonderful opportunity to enjoy the Coto de Caza lifestyle. Whether hosting gatherings or enjoying quiet sunsets, you'll love what this home has to offer. Experience the best of Coto de Caza, where premier living meets award-winning schools, a world-class Golf & Racquet Club, scenic sports parks, and easy access to hiking, biking, and equestrian trails. No Mello roos=low tax rate.
Property Features
Property Type: Residential - Single Family
Cooling: CentralAir, Dual
Garage: 3 car attached
Heating: ForcedAir
Lot Size: 0.12 Acres
Roof Type: Tile
Stories: 2.0
Year Built: 1997
Amenities
SeparateFormalDiningRoom
GraniteCounters
HighCeilings
OpenFloorplan
RecessedLighting
TwoStoryCeilings
BedroomOnMainLevel
JackAndJillBath
PrimarySuite
WalkInPantry
WalkInClosets
Barbecue
Feature Descriptions
Appliances: BuiltInRange, DoubleOven, Dishwasher, GasOven, GasRange, Microwave, Refrigerator
Association Amenities: CallForRules, ControlledAccess, SportCourt, DogPark, HorseTrails, Management, OutdoorCookingArea, OtherCourts, PicnicArea, Playground, Guard, Trails
Community Features: Biking, Curbs, DogPark, Golf, Gutters, Hiking, HorseTrails, Stables, Park, StormDrains, Suburban, Sidewalks, Gated
Days on Site: 14
Fencing: Block, WroughtIron
Fireplace: FamilyRoom
HOA Fee: 385/ Monthly
Horse Amenities: RidingTrail
Laundry: Inside, UpperLevel
Lot: BackYard, CulDeSac, Landscaped, Yard
Parcel#: 77818113
Parking: DirectAccess, Driveway, Garage
Parking Notes: DirectAccess, Driveway, Garage
Security: GatedWithGuard, GatedCommunity
Sewer: PublicSewer
Spa: Yes
Spa: Gunite, Heated, InGround, Private
Special View Info: Hills, Neighborhood, Panoramic, Valley
Units: 1
Utilities: ElectricityConnected, NaturalGasConnected, SewerConnected, WaterConnected
Water: Public
Window: Shutters
Local Schools
High School: Tesoro
Middle School: Las Flores
Elementary School: Wagon Wheel
School District: Capistrano Unified
Listed By / Shown By
Listed By
Agency Name: Re/Max Real Estate Group
Agent Name: Kenneth Bowen
Agency Phone: 949-713-4400
Shown By
Agency Title: Watson Realty - Central California Escrow
Agency Phone: (661) 716-5000
Estimate Your Payment
Estimated Payment
$ 4,528.50 per month $4,003.79 Principal & Interest $0.00 Property Tax (data not provided by mls) $524.71 Homeowner's InsuranceChange Payment Information
Privacy Policy / DMCA Notice / ADA Accessibility


This site is hosted, designed and copyright
© 1994 - 2026 by
Delta Media Group, Inc. -- Patent Pending --
Agency License Information: DRE# 00782354
12 Williamsburg | MLS# OC26223358
This single family home located at 12 Williamsburg, Coto de Caza, CA 92679 is currently listed for sale with an asking price of $1,799,000. This property was built in 1997 and has 5 bedrooms and 4 full baths with 3206 sq. ft. Williamsburg is located in the Tanglewood (TANG) subdivision within the Capistrano Unified school district. Search Tanglewood (TANG) real estate on www.cce-escrow.com today.