
BEDS2
BATHS1 full 1 partial
SQUARE FEET1,284
MLS#PF26154851
STATUSPending
PROPERTY TYPEResidential - Townhouse
SCHOOLDowney Unified
Listing Courtesy of:
The Agency
Agency Phone: 626-803-2000
Associate Name: Chris Reisbeck

Listing Shown by:
Watson Realty - Central California Escrow
Agency Phone: (661) 716-5000
Property Description
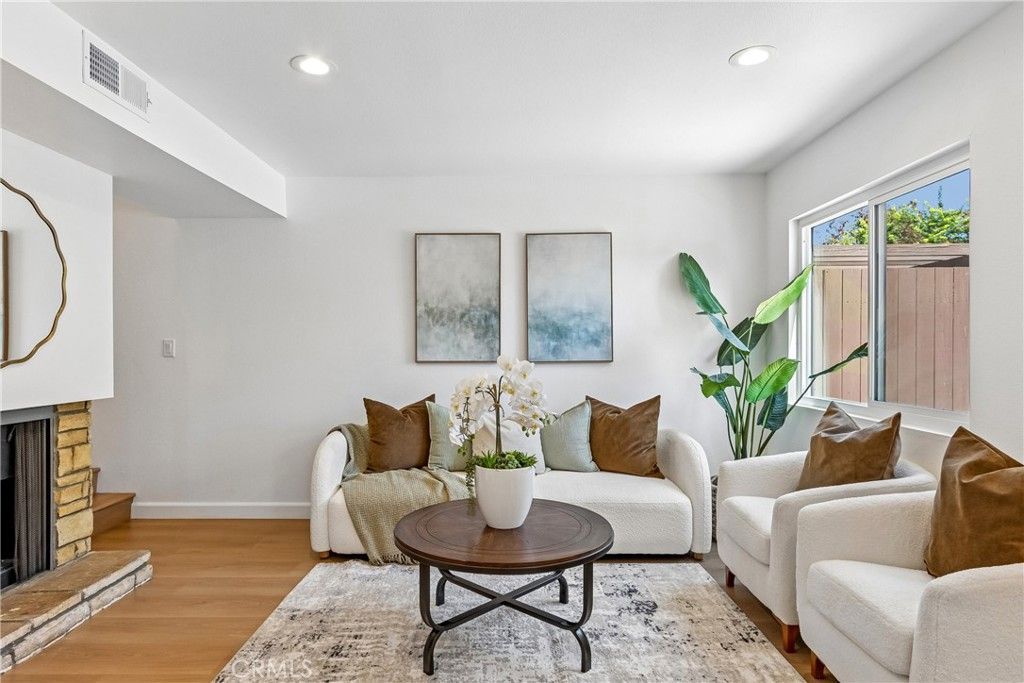
Impeccably updated townhouse style home in a beautifully maintained community. This stunning property boasts numerous exciting new features following its recent refreshing remodel. The expanded kitchen has new cabinets, appliances and recessed lighting. All of the flooring cohesively matches from top to bottom. Both bedrooms are en-suite with large closets and newly updated bathrooms with vanities and countertops, fixtures, and custom glass shower enclosures. The laundry, with a brand new washer and dryer, is conveniently located upstairs near the bedrooms with a nice linen cabinet, great for storage. There is a patio upstairs as well as downstairs, perfect for enjoying by yourself, family or guests. There is a 2 car attached garage with direct access. Other features include brand-new double pane windows and patio slider, fresh interior paint, newer water heater, newer central air conditioning HVAC system and so much more. This turnkey home is sure to check every box. The community pool and spa makes this an ideal place to call home.
Property Features
Property Type: Residential - Townhouse
Cooling: Central Air
Garage: 2 car attached
Heating: Central
Home Style: Traditional
Lot Size: 0.03 Acres
Stories: 2.0
Year Built: 1974
Amenities
High Ceilings
See Remarks
Primary Suite
Feature Descriptions
Appliances: Electric Cooktop, Electric Oven, Microwave, Refrigerator
Association Amenities: Maintenance Grounds, Insurance, Management, Pool, Pet Restrictions, Pets Allowed, Spa/Hot Tub, Trash, Water
Community Features: Sidewalks, Pool
Days on Site: 16
Fireplace: Living Room
Flooring: See Remarks
HOA Fee: 375/ Monthly
Laundry: Inside, Upper Level
Lot: Sprinkler System
Parcel#: 6232021062
Parking: Garage
Parking Notes: Garage
Patio/Porch: Open, Patio, See Remarks
Pool: Community, Association
Sewer: Public Sewer
Spa: Community
Spa: Yes
Special View Info: Park/Greenbelt, Trees/Woods
Swimming Pool: Yes
Units: 1
Utilities: See Remarks
Water: Public, See Remarks
Window: Double Pane Windows
Local Schools
School District: Downey Unified
Listed By / Shown By
Listed By
Agency Name: The Agency
Agent Name: Chris Reisbeck
Agency Phone: 626-803-2000
Shown By
Agency Title: Watson Realty - Central California Escrow
Agency Phone: (661) 716-5000
Estimate Your Payment
Estimated Payment
$ 1,555.65 per month $1,375.40 Principal & Interest $0.00 Property Tax (data not provided by mls) $180.25 Homeowner's InsuranceChange Payment Information
Privacy Policy / DMCA Notice / ADA Accessibility


This site is hosted, designed and copyright
© 1994 - 2026 by
Delta Media Group, Inc. -- Patent Pending --
Agency License Information: DRE# 00782354
11917 Heritage Circle | MLS# PF26154851
This townhouse located at 11917 Heritage Circle, Downey, CA 90241 is currently listed for sale with an asking price of $618,000. This property was built in 1974 and has 2 bedrooms and 1 full and 1 partial baths with 1284 sq. ft. Heritage Circle is located within the Downey Unified school district. Search Downey real estate on www.cce-escrow.com today.