
BEDS4
BATHS2 full
SQUARE FEET1,559
MLS#FR26224815
STATUSActive
PROPERTY TYPEResidential - Single Family
SCHOOLClovis Unified
Listing Courtesy of:
Envision Realty, Inc.
Agency Phone: 559-369-4407
Associate Name: Carrie Simmons

Listing Shown by:
Watson Realty - Central California Escrow
Agency Phone: (661) 716-5000
Property Description
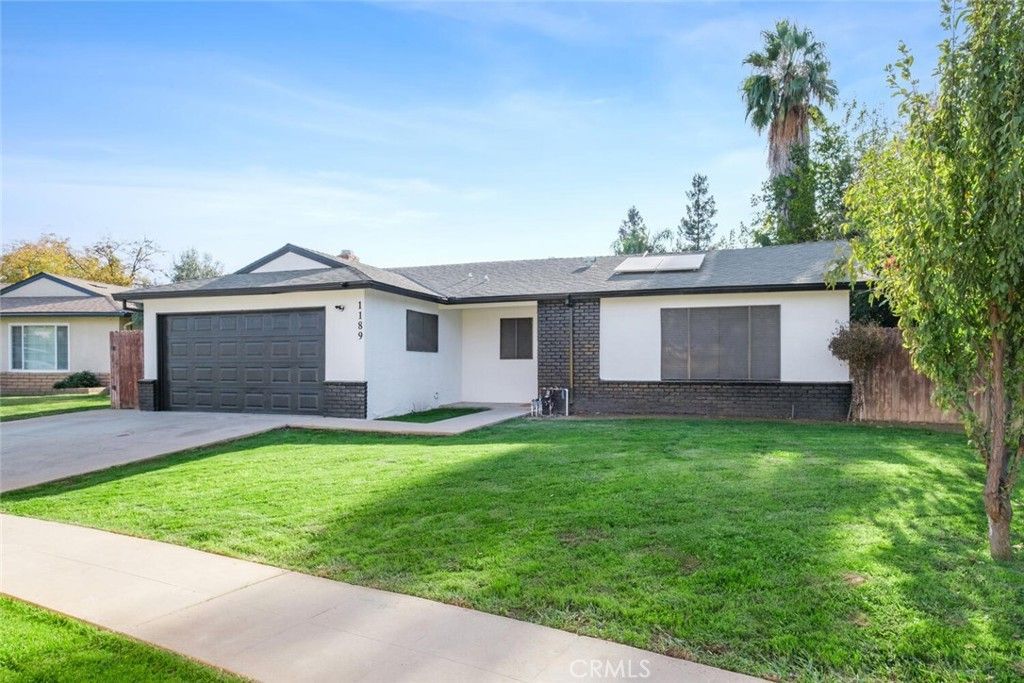
Beautifully remodeled North Fresno home located north of Herndon Ave! This 4-bedroom, 2-bath home offers 1,559 sq. ft. of thoughtfully updated living space on a 7,070 sq. ft. lot. Extensively remodeled in 2023, the home features granite kitchen countertops, refinished cabinetry, updated flooring throughout, remodeled bathrooms with tiled showers, updated lighting and fixtures, interior and exterior paint, doors, baseboards, trim, plus electrical and plumbing updates. One of the home's original living areas was professionally converted into a fourth bedroom, creating an even more functional and versatile floor plan. Additional improvements include an AC system and water heater replaced in 2025, a roof less than approximately eight years old, a finished 2-car garage interior, fireplace, leased solar, city utilities, and a backyard offering beautiful mature shade. Located in Fresno while within the Clovis Unified School District area, this property offers a desirable combination of location, extensive improvements, and functionality. Schedule your private showing today! Schools and district to be verified by buyer. Buyer to verify square footage, lot size, bedroom count, improvements, utilities, solar terms, and all material property information.
Property Features
Property Type: Residential - Single Family
Cooling: Central Air
Garage: 2 car attached
Heating: Central
Lot Size: 0.16 Acres
Roof Type: Composition
Stories: 1.0
Year Built: 1977
Amenities
All Bedrooms Down
Lighting
Feature Descriptions
Community Features: Lake, Sidewalks
Days on Site: 15
Fencing: Average Condition
Fireplace: Dining Room
Flooring: Laminate, Tile
Laundry: Washer Hookup, Electric Dryer Hookup, Gas Dryer Hookup, In Garage
Lot: 0-1 Unit/Acre, Sprinklers In Rear, Sprinklers In Front, Sprinklers Timer, Sprinkler System
Parcel#: 40521324
Parking: Direct Access, Garage Faces Front, Garage, RV Potential
Parking Notes: Direct Access, Garage Faces Front, Garage, RV Potenti
Security: Carbon Monoxide Detector(s), Fire Detection System, Smoke Detector(s)
Sewer: Public Sewer
Spa: None
Units: 1
Water: Public
Local Schools
School District: Clovis Unified
Listed By / Shown By
Listed By
Agency Name: Envision Realty, Inc.
Agent Name: Carrie Simmons
Agency Phone: 559-369-4407
Shown By
Agency Title: Watson Realty - Central California Escrow
Agency Phone: (661) 716-5000
Estimate Your Payment
Estimated Payment
$ 1,107.58 per month $979.25 Principal & Interest $0.00 Property Tax (data not provided by mls) $128.33 Homeowner's InsuranceChange Payment Information
Privacy Policy / DMCA Notice / ADA Accessibility


This site is hosted, designed and copyright
© 1994 - 2026 by
Delta Media Group, Inc. -- Patent Pending --
Agency License Information: DRE# 00782354
1189 W Pinedale | MLS# FR26224815
This single family home located at 1189 W Pinedale, Fresno, CA 93711 is currently listed for sale with an asking price of $439,999. This property was built in 1977 and has 4 bedrooms and 2 full baths with 1559 sq. ft. W Pinedale is located within the Clovis Unified school district. Search Fresno real estate on www.cce-escrow.com today.