
BEDS6
BATHS4 full 1 partial
SQUARE FEET2,900
MLS#PW26165181
STATUSActive
PROPERTY TYPEResidential - Single Family
SUBDIVISIONEast Gate (ESGT)
SCHOOLGarden Grove Unified
Listing Courtesy of:
REMAX Professionals
Agency Phone: 714-786-8221
Associate Name: Kathleen Ladd

Listing Shown by:
Watson Realty - Central California Escrow
Agency Phone: (661) 716-5000
Property Description
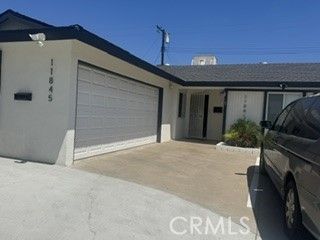
This is an investor or multifamily dream lot with 2 full houses on a 9417 SQ. FT. Lot! The front home is a West Garden Grove Aloha Model home with 3 bedrooms, 2 full baths, an enclosed patio, and a 2-car garage, and there is still plenty of backyard space for entertaining. The brand-new ADU, built in 2024, is a completely separate 3-bedroom, 2.5-bath home with its own utilities, access, and parking spaces. The homes are completely separate with new vinyl fencing for privacy. ADU is behind the custom metal gates for privacy, as well as making the front patio area usable for entertaining and enjoying. Everything is permitted and signed off with the city. Live in one and rent the other one out for substantial income! Both homes are currrently rental units on month-to-month agreements, so income starts when you close escrow.
Property Features
Property Type: Residential - Single Family
Cooling: Central Air
Garage: 2 car attached
Heating: Central, Forced Air, Natural Gas
Home Style: Traditional
Lot Size: 0.22 Acres
Stories: 1.0
Year Built: 2024
Amenities
Separate/Formal Dining Room
Eat-in Kitchen
Quartz Counters
All Bedrooms Down
Bedroom on Main Level
Main Level Primary
Primary Suite
Feature Descriptions
Accessibility: None, No Stairs
Appliances: Gas Cooktop, Gas Oven, Gas Range
Community Features: Curbs, Street Lights, Suburban, Sidewalks
Days on Site: 1
Fireplace: Gas, Living Room
Flooring: Vinyl
Laundry: Washer Hookup, In Garage
Lot: 0-1 Unit/Acre, Cul-De-Sac
Parcel#: 13036421
Parking: Circular Driveway, Concrete, Direct Access, Door-Single, Driveway, Driveway Up Slope From Street, Garage, Garage Door Opener, On Site, Off Street, Oversized, RV Access/Parking, Garage Faces Side
Parking Notes: Circular Driveway, Concrete, Direct Access, Door-Sing
Patio/Porch: Concrete, Enclosed, Patio
Security: Carbon Monoxide Detector(s), Smoke Detector(s)
Sewer: Public Sewer, Sewer Tap Paid
Special View Info: Neighborhood
Units: 2
Utilities: Cable Connected, Natural Gas Connected, Sewer Connected, Water Connected
Water: Public
Local Schools
High School: Pacifica
Middle School: Bell Intermediate
Elementary School: Patton
School District: Garden Grove Unified
Listed By / Shown By
Listed By
Agency Name: REMAX Professionals
Agent Name: Kathleen Ladd
Agency Phone: 714-786-8221
Shown By
Agency Title: Watson Realty - Central California Escrow
Agency Phone: (661) 716-5000
Estimate Your Payment
Estimated Payment
$ 4,752.54 per month $4,201.87 Principal & Interest $0.00 Property Tax (data not provided by mls) $550.67 Homeowner's InsuranceChange Payment Information
Privacy Policy / DMCA Notice / ADA Accessibility


This site is hosted, designed and copyright
© 1994 - 2026 by
Delta Media Group, Inc. -- Patent Pending --
Agency License Information: DRE# 00782354
11841 Garnet Circle S | MLS# PW26165181
This single family home located at 11841 Garnet Circle S, Garden Grove, CA 92845 is currently listed for sale with an asking price of $1,888,000. This property was built in 2024 and has 6 bedrooms and 4 full and 1 partial baths with 2900 sq. ft. Garnet Circle S is located in the East Gate (ESGT) subdivision within the Garden Grove Unified school district. Search East Gate (ESGT) real estate on www.cce-escrow.com today.