
BEDS2
BATHS2 full
SQUARE FEET1,068
MLS#NP26170621
STATUSActive
PROPERTY TYPEResidential - Condominium
SUBDIVISIONNewport Heights (NEWH)
SCHOOLNewport Mesa Unified
Listing Courtesy of:
Coldwell Banker Realty
Agency Phone: 949-644-1600
Associate Name: Diana Miner

Listing Shown by:
Watson Realty - Central California Escrow
Agency Phone: (661) 716-5000
Property Description
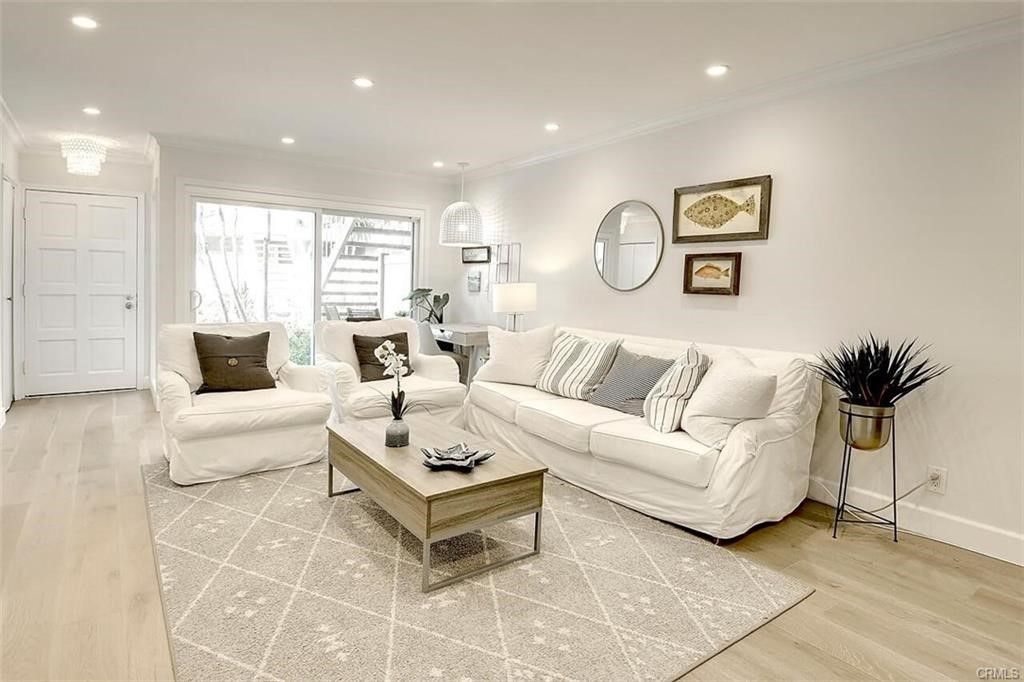
Welcome to 1184 Rutland Rd, Unit 3, Newport Beach. This charming ground level, single story condo features 2 bedrooms and 2 bathrooms, walking distance to great restaurants, markets, boutiques and vibrance of 17th St!. The inviting residence presents a well-designed floorplan within a tranquil community, just steps away from the pool for relaxing and entertaining. Bright and airy, you will look forward to coming home and enjoying the front and back patio, spacious family area, dining space and kitchen. This great location, offers outstanding schools and an opportunity as an investment or just to enjoy the California coastal lifestyle this community has to offer.
Property Features
Property Type: Residential - Condominium
Cooling: None
Garage: 1
Heating: Central
Lot Size: 1.23 Acres
Roof Type: Shingle
Stories: 1.0
Year Built: 1963
Amenities
EatInKitchen
QuartzCounters
RecessedLighting
Unfurnished
AllBedroomsDown
MainLevelPrimary
Lighting
Feature Descriptions
Accessibility: AccessibleDoors
Appliances: BuiltInRange, Dishwasher, Disposal, GasOven, GasRange, GasWaterHeater, IceMaker, Microwave, WaterToRefrigerator, WaterHeater
Association Amenities: Gas, Barbecue, Pool, Trash, Water
Community Features: Biking, Curbs, StreetLights, Suburban, Sidewalks, Pool
Days on Site: 71
Door Features: MirroredClosetDoors
Fencing: Vinyl
Fireplace: FamilyRoom
Flooring: Laminate, Wood
Furnished: Yes
HOA Fee: 550/ Monthly
Laundry: CommonArea, WasherHookup, GasDryerHookup, LaundryRoom
Lot: ZeroToOneUnitAcre, Greenbelt, Landscaped
Parcel#: 93418033
Parking: Covered, Carport, DetachedCarport, Paved
Parking Notes: Covered, Carport, DetachedCarport, Paved
Patio/Porch: Concrete, Enclosed
Pool: AboveGround, Community, Private, Association
Security: CarbonMonoxideDetectors
Sewer: PublicSewer
Special View Info: Pool
Swimming Pool: Yes
Units: 75
Utilities: CableConnected, ElectricityConnected, NaturalGasConnected, SewerConnected, WaterConnected
Water: Public
Local Schools
High School: Newport Harbor
Middle School: Ensign
Elementary School: Mariners
School District: Newport Mesa Unified
Listed By / Shown By
Listed By
Agency Name: Coldwell Banker Realty
Agent Name: Diana Miner
Agency Phone: 949-644-1600
Shown By
Agency Title: Watson Realty - Central California Escrow
Agency Phone: (661) 716-5000
Estimate Your Payment
Estimated Payment
$ 2,127.06 per month $1,880.60 Principal & Interest $0.00 Property Tax (data not provided by mls) $246.46 Homeowner's InsuranceChange Payment Information
Privacy Policy / DMCA Notice / ADA Accessibility


This site is hosted, designed and copyright
© 1994 - 2026 by
Delta Media Group, Inc. -- Patent Pending --
Agency License Information: DRE# 00782354
1184 Rutland Rd Unit 3 | MLS# NP26170621
This condo located at 1184 Rutland Rd Unit 3, Newport Beach, CA 92660 is currently listed for sale with an asking price of $845,000. This property was built in 1963 and has 2 bedrooms and 2 full baths with 1068 sq. ft. Rutland Rd Unit 3 is located in the Newport Heights (NEWH) subdivision within the Newport Mesa Unified school district. Search Newport Heights (NEWH) real estate on www.cce-escrow.com today.