
BEDS4
BATHS2 full 1 partial
SQUARE FEET1,885
MLS#260025531SD
STATUSActive
PROPERTY TYPEResidential - Single Family
SUBDIVISIONEl Cajon
Listing Courtesy of:
Redfin Corporation
Agency Phone: 877-973-3346
Associate Name: Niel Mamerto

Listing Shown by:
Watson Realty - Central California Escrow
Agency Phone: (661) 716-5000
Property Description
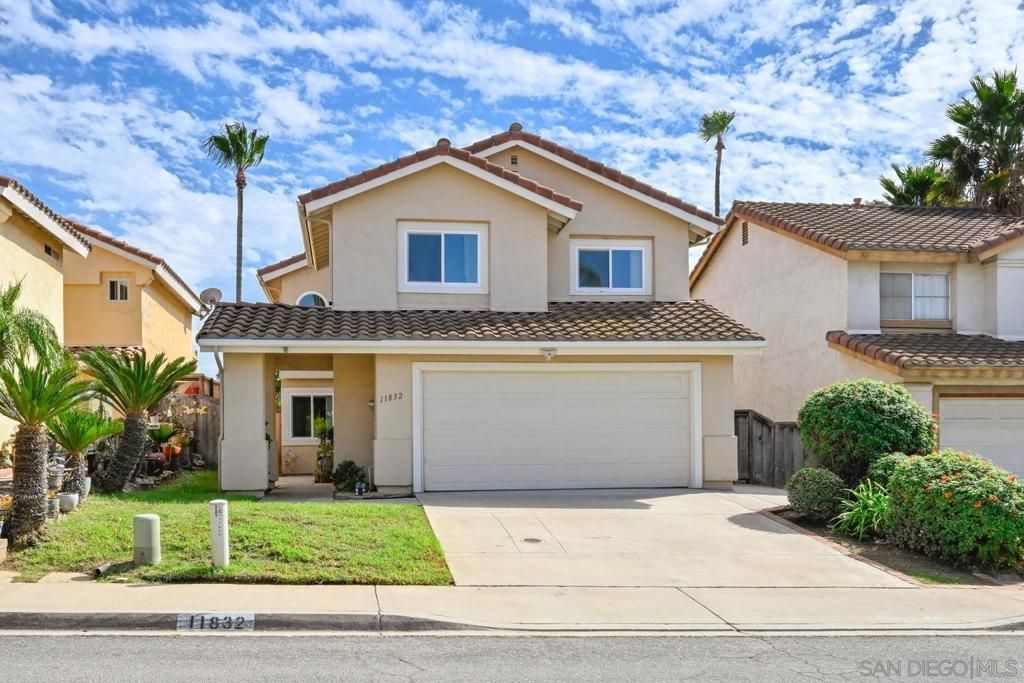
Welcome to this inviting two-story home in Rancho San Diego, offering the added benefits of no HOA and no Mello-Roos. High ceilings and abundant natural light create an open, welcoming atmosphere, while durable flooring throughout the first floor adds style and practicality. The beautifully appointed kitchen provides an appealing space for everyday living and entertaining, and the cozy fireplace adds warmth to the living area. Upstairs, the spacious primary suite features its own private balcony and en-suite bath, creating a comfortable retreat. Outside, enjoy a low-maintenance backyard with a covered patio, perfect for relaxing or entertaining year-round. An attached two-car garage adds convenience to this well-rounded home.
Property Features
Property Type: Residential - Single Family
Cooling: Central Air, Whole House Fan
Garage: 2
Heating: Forced Air, Natural Gas
Lot Size: 0.10 Acres
Roof Type: Concrete
Stories: 2.0
Year Built: 1988
Amenities
Balcony
High Ceilings
Multiple Staircases
Storage
Two Story Ceilings
Walk-In Closet(s)
Feature Descriptions
Appliances: Dishwasher, Electric Cooktop, Electric Cooking, Electric Oven, Electric Range, Disposal, Refrigerator, Range Hood
Days on Site: 8
Exterior: Stucco
Fencing: Wood
Fireplace: Living Room
Flooring: Carpet, Laminate, Tile
Laundry: Electric Dryer Hookup, In Garage
Lot: Sprinkler System
Parcel#: 5022332000
Parking: Direct Access, Driveway, Garage
Parking Notes: Direct Access, Driveway, Garage
Patio/Porch: Patio
Spa: Yes
Spa: None
Special View Info: Mountain(s)
Water: Public
Listed By / Shown By
Listed By
Agency Name: Redfin Corporation
Agent Name: Niel Mamerto
Agency Phone: 877-973-3346
Shown By
Agency Title: Watson Realty - Central California Escrow
Agency Phone: (661) 716-5000
Estimate Your Payment
Estimated Payment
$ 2,391.37 per month $2,114.29 Principal & Interest $0.00 Property Tax (data not provided by mls) $277.08 Homeowner's InsuranceChange Payment Information
Privacy Policy / DMCA Notice / ADA Accessibility


This site is hosted, designed and copyright
© 1994 - 2026 by
Delta Media Group, Inc. -- Patent Pending --
Agency License Information: DRE# 00782354
11832 Via Hacienda | MLS# 260025531SD
This single family home located at 11832 Via Hacienda, El Cajon, CA 92019 is currently listed for sale with an asking price of $950,000. This property was built in 1988 and has 4 bedrooms and 2 full and 1 partial baths with 1885 sq. ft. Via Hacienda is located in the El Cajon subdivision. Search El Cajon real estate on www.cce-escrow.com today.