
BEDS3
BATHS2 full 1 partial
SQUARE FEET1,640
MLS#CV26223534
STATUSActive
PROPERTY TYPEResidential - Condominium
SCHOOLCovina Valley Unified
Listing Courtesy of:
EXP REALTY OF CALIFORNIA INC
Agency Phone: 888-584-9427
Associate Name: Alexis Stapp-Fu

Listing Shown by:
Watson Realty - Central California Escrow
Agency Phone: (661) 716-5000
Property Description
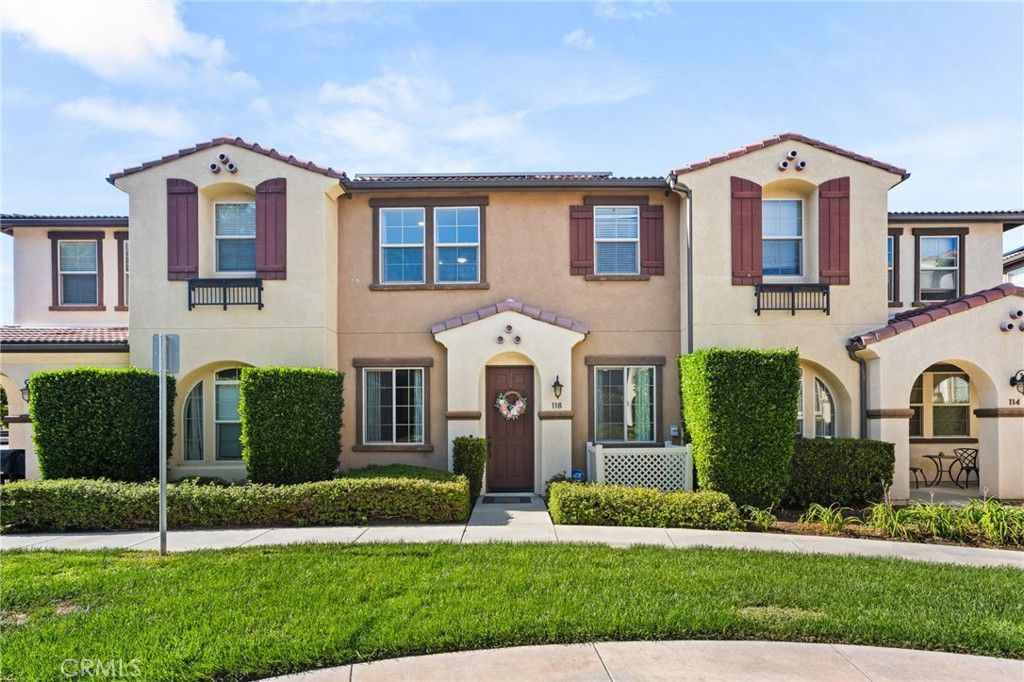
ORIGINAL SHOWCASE MODEL HOME - WITH SOLAR! Welcome to 118 Stonebridge Road, a beautifully maintained and move-in-ready 3-bedroom, 2.5-bath condo located in the gated Oak Creek community of West Covina. Originally showcased as the primary model home for the development, this residence enjoys a desirable location within the community with convenient access to its amenities. The main level offers a spacious living area and a beautiful kitchen with a large center island, along with a separate coffee and bar area featuring its own wine refrigerator. The stove, dishwasher, microwave, and wine refrigerator are all included, and a convenient half bath completes the downstairs. Upstairs are three bedrooms, two full bathrooms, and a dedicated laundry room. The spacious primary suite features an impressive walk-in closet with a center island, offering plenty of storage and functionality. Just outside the front door, enjoy views of the community playground, mature trees, and sitting area. The home's location within Oak Creek puts these HOA amenities just steps away while still offering the privacy of a gated community. Additional features include solar and an attached 2-car garage. Beyond the community, you're conveniently located near IKEA, Eastland Center, shopping, dining, and freeway access, putting everyday conveniences within easy reach. Be sure to check out our video tour!
Property Features
Property Type: Residential - Condominium
Cooling: Central Air
Garage: 2 car attached
Heating: Central
Lot Size: 1.87 Acres
Stories: 2.0
Year Built: 2016
Amenities
Ceiling Fan(s)
Separate/Formal Dining Room
Eat-in Kitchen
Granite Counters
Open Floorplan
All Bedrooms Up
Walk-In Closet(s)
Feature Descriptions
Appliances: Dishwasher, Gas Oven, Microwave
Association Amenities: Controlled Access, Maintenance Grounds, Management, Outdoor Cooking Area, Barbecue, Picnic Area, Playground, Pets Allowed
Community Features: Suburban, Gated
Days on Site: 15
Fireplace: None
Flooring: Carpet, Tile
HOA Fee: 385/ Monthly
Laundry: Inside, Laundry Room, Upper Level
Lot: 0-1 Unit/Acre
Parcel#: 8480002091
Parking: Garage
Parking Notes: Garage
Security: Gated Community
Sewer: Public Sewer
Spa: None
Special View Info: Neighborhood
Units: 1
Water: Public
Local Schools
School District: Covina Valley Unified
Listed By / Shown By
Listed By
Agency Name: EXP REALTY OF CALIFORNIA INC
Agent Name: Alexis Stapp-Fu
Agency Phone: 888-584-9427
Shown By
Agency Title: Watson Realty - Central California Escrow
Agency Phone: (661) 716-5000
Estimate Your Payment
Estimated Payment
$ 1,761.94 per month $1,557.79 Principal & Interest $0.00 Property Tax (data not provided by mls) $204.15 Homeowner's InsuranceChange Payment Information
Privacy Policy / DMCA Notice / ADA Accessibility


This site is hosted, designed and copyright
© 1994 - 2026 by
Delta Media Group, Inc. -- Patent Pending --
Agency License Information: DRE# 00782354
118 Stonebridge | MLS# CV26223534
This condo located at 118 Stonebridge, West Covina, CA 91791 is currently listed for sale with an asking price of $699,950. This property was built in 2016 and has 3 bedrooms and 2 full and 1 partial baths with 1640 sq. ft. Stonebridge is located within the Covina Valley Unified school district. Search West Covina real estate on www.cce-escrow.com today.