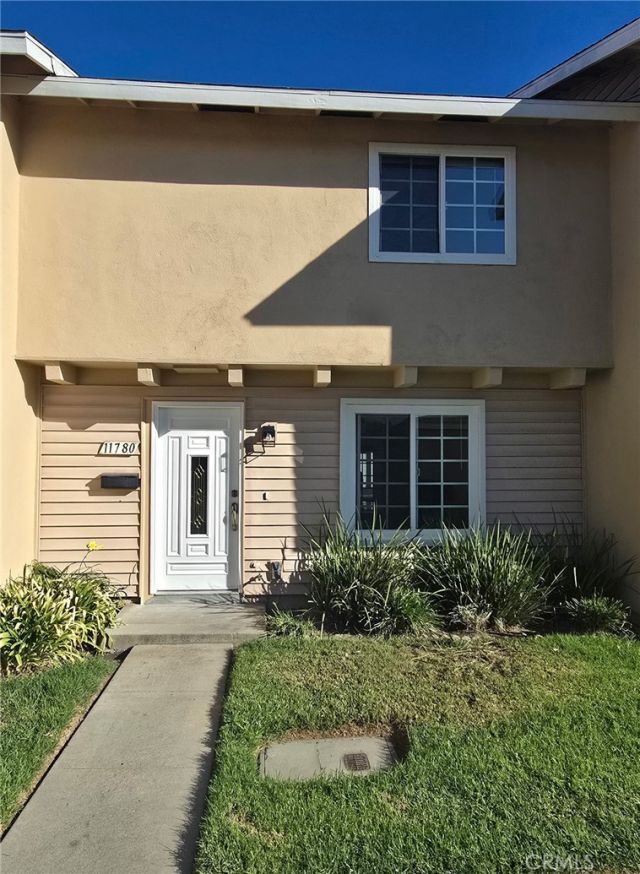

BEDS3
BATHS2 full
SQUARE FEET1,149
MLS#OC26222257
STATUSActive
PROPERTY TYPEResidential - Single Family
SCHOOLGarden Grove Unified
Listing Courtesy of:
First Team Real Estate
Agency Phone: 714-964-3311
Associate Name: Lily Campbell

Listing Shown by:
Watson Realty - Central California Escrow
Agency Phone: (661) 716-5000
Property Description
Discover comfort, convenience, and community in this inviting 3-bedroom, 2-bathroom Townhome located in the desirable Harbor Valley community of Fountain Valley! Featuring Low HOA dues, new vinyl flooring, a newly updated kitchen with quartz countertops, and upgraded bathrooms, this home offers a fresh, modern feel with plenty of space to make lasting memories. Enjoy spacious bedrooms, convenient inside laundry, a private garage for two cars, and a spacious patio perfect for relaxing outdoors or spending quality time with family and friends. Enjoy a community designed for an active lifestyle, with amenities including a swimming pool, children's pool, playground, basketball court, pickleball or tennis courts, clubhouse, and ample permit parking. Conveniently located near shopping, dining, Mile Square Park, and major freeways, this home offers the perfect blend of comfort, recreation, and everyday convenience.
Property Features
Property Type: Residential - Single Family
Cooling: None
Garage: 2
Heating: Central
Lot Size: 0.04 Acres
Roof Type: Shingle
Stories: 2.0
Year Built: 1964
Amenities
CeilingFans
QuartzCounters
AllBedroomsUp
Feature Descriptions
Appliances: Disposal, GasRange, WaterHeater
Association Amenities: Playground, Pickleball, Pool, TennisCourts
Community Features: Park, StreetLights, Sidewalks, Pool
Days on Site: 14
Door Features: SlidingDoors
Fencing: Block
Fireplace: None
Flooring: Tile, Vinyl
HOA Fee: 220/ Monthly
Laundry: Inside
Lot: CulDeSac, Yard
Parcel#: 10867242
Parking: Concrete, DoorSingle, Garage, GarageDoorOpener, PermitRequired, OneSpace, Unassigned
Parking Notes: Concrete, DoorSingle, Garage, GarageDoorOpener, Permit
Patio/Porch: Concrete, Patio
Pool: Community, InGround, Association
Security: CarbonMonoxideDetectors, SmokeDetectors
Sewer: PublicSewer
Spa: None
Swimming Pool: Yes
Units: 1
Utilities: CableAvailable, ElectricityAvailable, NaturalGasAvailable, SewerAvailable
Water: Public
Window: DoublePaneWindows
Local Schools
High School: Los Amigos
Middle School: Fitz
Elementary School: Newhope
School District: Garden Grove Unified
Listed By / Shown By
Listed By
Agency Name: First Team Real Estate
Agent Name: Lily Campbell
Agency Phone: 714-964-3311
Shown By
Agency Title: Watson Realty - Central California Escrow
Agency Phone: (661) 716-5000
Estimate Your Payment
Estimated Payment
$ 1,812.16 per month $1,602.19 Principal & Interest $0.00 Property Tax (data not provided by mls) $209.97 Homeowner's InsuranceChange Payment Information
Privacy Policy / DMCA Notice / ADA Accessibility


This site is hosted, designed and copyright
© 1994 - 2026 by
Delta Media Group, Inc. -- Patent Pending --
Agency License Information: DRE# 00782354
11780 Tulip Court | MLS# OC26222257
This single family home located at 11780 Tulip Court, Fountain Valley, CA 92708 is currently listed for sale with an asking price of $719,900. This property was built in 1964 and has 3 bedrooms and 2 full baths with 1149 sq. ft. Tulip Court is located within the Garden Grove Unified school district. Search Fountain Valley real estate on www.cce-escrow.com today.