
BEDS3
BATHS2 full
SQUARE FEET1,774
MLS#SW26164581
STATUSActive
PROPERTY TYPEResidential - Single Family
SCHOOLPaso Robles Joint Unified
Listing Courtesy of:
K. Hovnanian Companies of CA
Agency Phone: 888-408-6590
Associate Name: Michelle Nguyen

Listing Shown by:
Watson Realty - Central California Escrow
Agency Phone: (661) 716-5000
Property Description
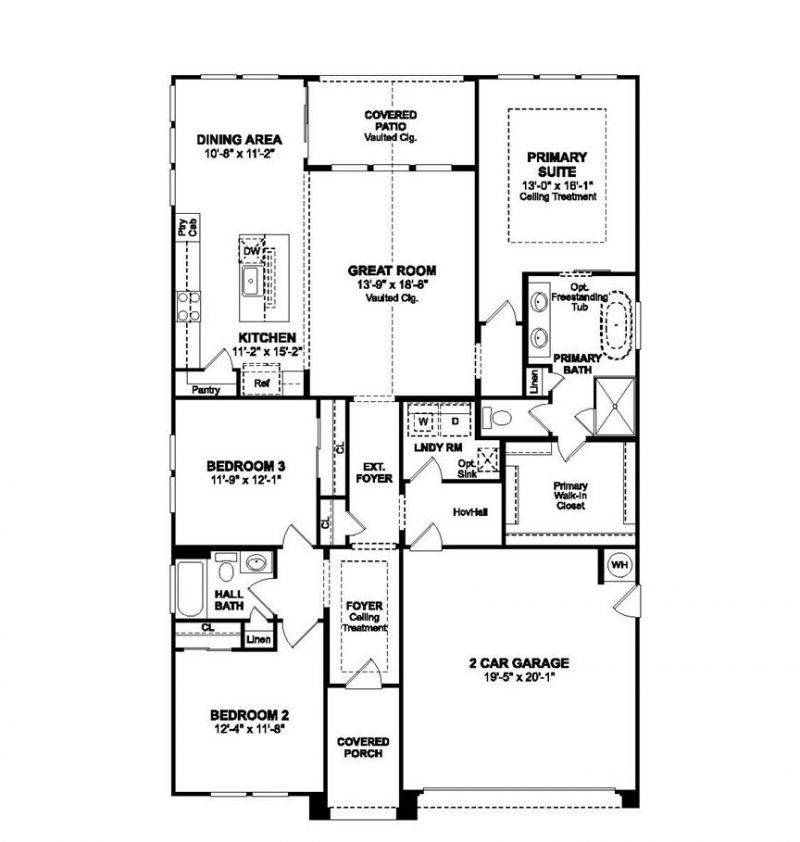
Welcome to Mirabella, Paso Robles' premier master-planned community, where resort-style amenities including a pool, pickleball courts, and scenic walking trails create an exceptional everyday lifestyle. Ideally located near celebrated wineries, shopping, dining, Paso Robles Municipal Airport, and major highways, convenience is always within reach. The beautifully crafted single-story Asheville plan offers 3 bedrooms and 2 baths with a bright, open layout designed for modern living. The gourmet kitchen features Quill-stained cabinetry, Soapstone Metro quartz countertops, Café stainless-steel appliances, and a spacious island with pendant lighting, flowing seamlessly into the dining area and great room. The private primary suite provides a relaxing escape with dual vanities, a large walk-in shower, and an oversized walk-in closet. Thoughtful design, elegant finishes, and effortless single-level living make this home an outstanding opportunity. *Price subject to change.
Property Features
Property Type: Residential - Single Family
Cooling: Central Air
Garage: 2 car attached
Heating: Central, Natural Gas
Home Style: Cottage
Lot Size: 0.17 Acres
Roof Type: Tile
Stories: 1.0
Year Built: 2026
Amenities
Breakfast Bar
High Ceilings
Open Floorplan
Pantry
Quartz Counters
Entrance Foyer
Primary Suite
Walk-In Pantry
Walk-In Closet(s)
Feature Descriptions
Appliances: Double Oven, Dishwasher, Disposal, Gas Range, Microwave, Self Cleaning Oven
Association Amenities: Playground, Pickleball, Pool
Community Features: Suburban, Sidewalks, Pool
Days on Site: 4
Exterior: Frame, Stucco
Fencing: New Condition
Fireplace: None
Flooring: Carpet, Laminate, Tile
HOA Fee: 240/ Monthly
Laundry: Washer Hookup, Electric Dryer Hookup, Inside, Laundry Room
Parcel#: 025384002
Parking: Direct Access, Garage, Garage Door Opener
Parking Notes: Direct Access, Garage, Garage Door Opener
Patio/Porch: Patio
Pool: Community, Association
Security: Carbon Monoxide Detector(s), Fire Sprinkler System, Smoke Detector(s)
Sewer: Public Sewer
Swimming Pool: Yes
Units: 172
Utilities: Electricity Connected, Natural Gas Connected, Sewer Connected
Water: Public
Window: Double Pane Windows, Screens
Local Schools
School District: Paso Robles Joint Unified
Listed By / Shown By
Listed By
Agency Name: K. Hovnanian Companies of CA
Agent Name: Michelle Nguyen
Agency Phone: 888-408-6590
Shown By
Agency Title: Watson Realty - Central California Escrow
Agency Phone: (661) 716-5000
Estimate Your Payment
Estimated Payment
$ 2,144.66 per month $1,896.16 Principal & Interest $0.00 Property Tax (data not provided by mls) $248.50 Homeowner's InsuranceChange Payment Information
Privacy Policy / DMCA Notice / ADA Accessibility


This site is hosted, designed and copyright
© 1994 - 2026 by
Delta Media Group, Inc. -- Patent Pending --
Agency License Information: DRE# 00782354
1176 Olive Hill Road | MLS# SW26164581
This single family home located at 1176 Olive Hill Road, Paso Robles, CA 93446 is currently listed for sale with an asking price of $851,990. This property was built in 2026 and has 3 bedrooms and 2 full baths with 1774 sq. ft. Olive Hill Road is located within the Paso Robles Joint Unified school district. Search Paso Robles real estate on www.cce-escrow.com today.