
BEDS3
BATHS2 full 1 partial
SQUARE FEET1,541
MLS#WS26226945
STATUSActive
PROPERTY TYPEResidential - Condominium
SCHOOLHawthorne
Listing Courtesy of:
RE/MAX Premier Properties
Agency Phone: 626-229-2200
Associate Name: RHEA BAI

Listing Shown by:
Watson Realty - Central California Escrow
Agency Phone: (661) 716-5000
Property Description
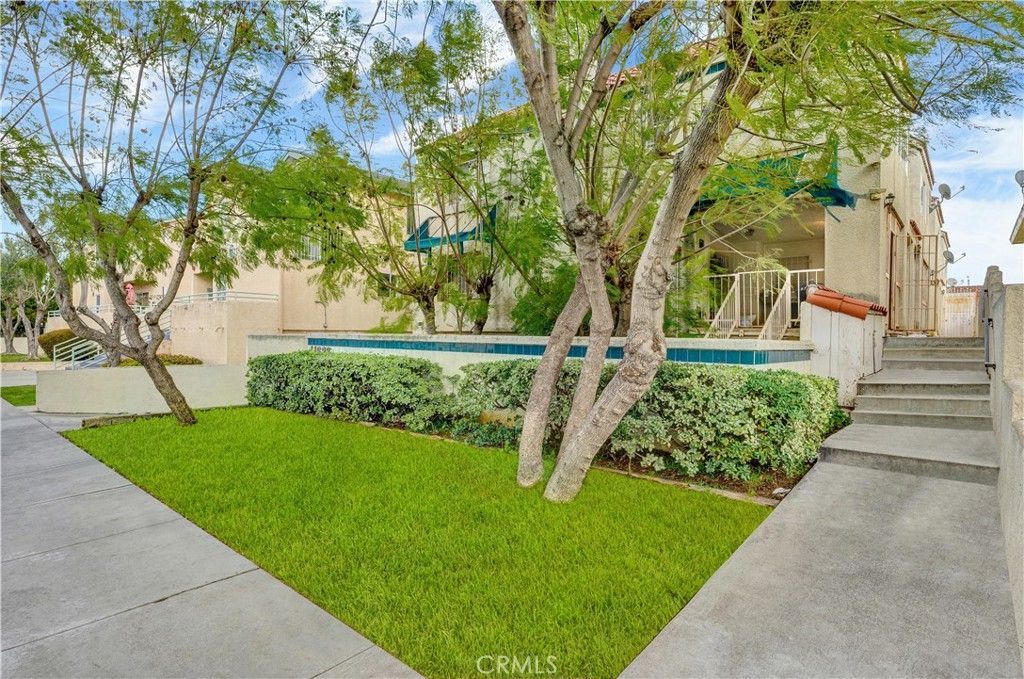
Located in the most convenient and growing area of Hawthorne(North Hawthorne), this lovely end-unit townhome is up for sale. With the most practical HOA cost and an open floor plan, the 3-bedroom and 2.25-bathroom home has been completely renovated to its own character. Contemporary style new wooden cabinets & quartz countertops have been updated in the kitchen and bathrooms. New laminate floor & new paint throughout the inside. The living room and the dining area communicate well and connect to the open kitchen. This great floor plan flows with abundant natural light and makes the inside super bright and airy. Enjoy a fresh workout in the enclosed patio next to the entrance area. (Added value since this is extra space excluded from the living square footage.) The master bedroom is spacious with a huge walk-in closet inside. Upstairs bathrooms offer a big vanity, new sinks and new tile floor. Other features include an attached 2-car garage with plenty of storage space, and an individual laundry room. Convenient location near schools, parks, restaurants, shoppings, LAX, metro green line station, State Of the Art SoFi Stadium (hosting the Olympics in 2028), Aerospace Corporation, SpaceX, freeway I-405, I-105 and a few miles away from the beach. Come to check it out before it's gone.
Property Features
Property Type: Residential - Condominium
Cooling: None
Garage: 2 car attached
Heating: Central
Lot Size: 0.16 Acres
Stories: 3.0
Year Built: 1991
Amenities
Crown Molding
All Bedrooms Up
Walk-In Closet(s)
Feature Descriptions
Appliances: Dishwasher, Dryer
Association Amenities: Other
Community Features: Urban
Days on Site: 4
Fireplace: Living Room
Flooring: Carpet
HOA Fee: 200/ Monthly
Laundry: Inside, Upper Level
Parcel#: 4047009029
Parking: Direct Access, Garage, Garage Door Opener, Garage Faces Rear
Parking Notes: Direct Access, Garage, Garage Door Opener, Garage Fac
Security: Fire Sprinkler System
Sewer: Sewer Tap Paid
Special View Info: City Lights
Units: 1
Water: Private
Window: Screens, Skylight(s)
Local Schools
School District: Hawthorne
Listed By / Shown By
Listed By
Agency Name: RE/MAX Premier Properties
Agent Name: RHEA BAI
Agency Phone: 626-229-2200
Shown By
Agency Title: Watson Realty - Central California Escrow
Agency Phone: (661) 716-5000
Estimate Your Payment
Estimated Payment
$ 1,409.15 per month $1,245.87 Principal & Interest $0.00 Property Tax (data not provided by mls) $163.27 Homeowner's InsuranceChange Payment Information
Privacy Policy / DMCA Notice / ADA Accessibility


This site is hosted, designed and copyright
© 1994 - 2026 by
Delta Media Group, Inc. -- Patent Pending --
Agency License Information: DRE# 00782354
11638 York Avenue, Unit 4 | MLS# WS26226945
This condo located at 11638 York Avenue, Unit 4, Hawthorne, CA 90250 is currently listed for sale with an asking price of $559,800. This property was built in 1991 and has 3 bedrooms and 2 full and 1 partial baths with 1541 sq. ft. York Avenue, Unit 4 is located within the Hawthorne school district. Search Hawthorne real estate on www.cce-escrow.com today.