
BEDS3
BATHS2 full
SQUARE FEET1,580
MLS#CV26164697
STATUSActive
PROPERTY TYPEResidential - Single Family
SCHOOLGlendora Unified
Listing Courtesy of:
CENTURY 21 MASTERS
Agency Phone: 800-463-0977
Associate Name: THE MARK AND AL TEAM

Listing Shown by:
Watson Realty - Central California Escrow
Agency Phone: (661) 716-5000
Property Description
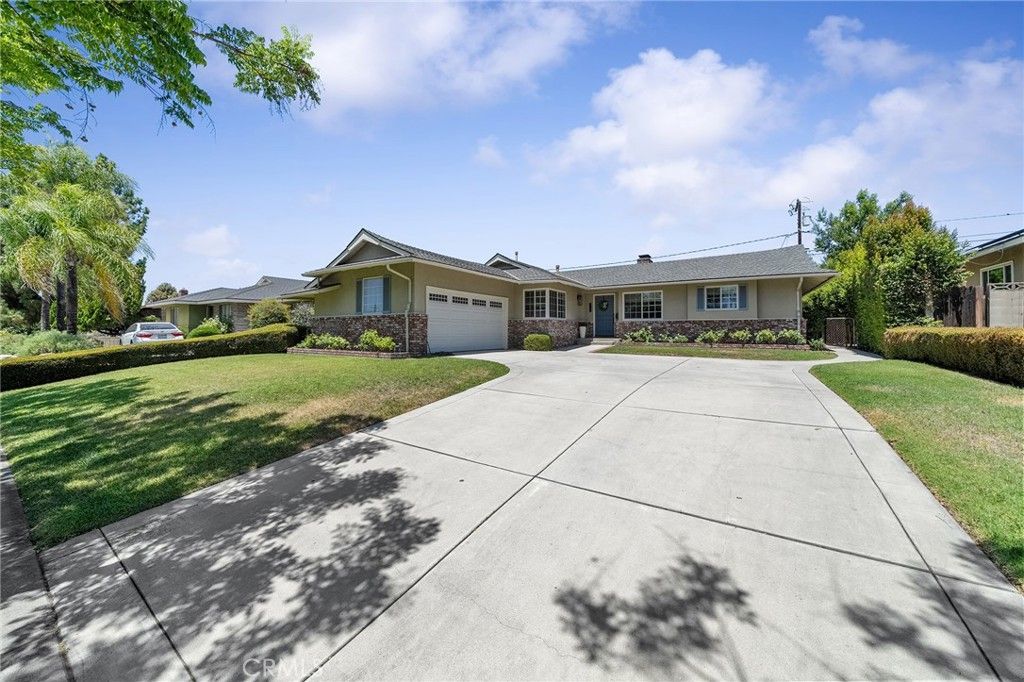
Beautifully maintained and upgraded 3-bedroom, 2-bath home in prime North Glendora within the Glendora Unified School District, within Sellers Elementary and Goddard Middle Schools! The interior features an open-concept layout with the kitchen flowing seamlessly into the formal dining area and living room, highlighted by a dual-sided fireplace that opens to both spaces. Hardwood flooring and abundant natural light create a warm, inviting feel throughout. The kitchen offers natural stone countertops, stainless steel appliances, a breakfast nook, and a spacious peninsula with bar seating. Additional interior features include a large indoor laundry room, attached 2-car garage, copper plumbing, dual-pane windows, upgraded electrical, and built-in speakers throughout the living, dining, kitchen, and outdoor patio areas. Step outside to a private backyard designed for entertaining, complete with a large grass area, expansive covered patio with room for outdoor dining and seating, built-in fire pit, and outdoor kitchen with built-in BBQ, sink, and refrigerator. A rare opportunity to enjoy comfort, function, and entertaining all in one exceptional home.
Property Features
Property Type: Residential - Single Family
Cooling: Central Air
Garage: 2 car attached
Heating: Central
Lot Size: 0.20 Acres
Stories: 1.0
Year Built: 1955
Amenities
Breakfast Bar
Brick Walls
Breakfast Area
Ceiling Fan(s)
Crown Molding
Eat-in Kitchen
Recessed Lighting
All Bedrooms Down
Barbecue
Feature Descriptions
Appliances: Double Oven, Dishwasher, Gas Cooktop
Community Features: Sidewalks
Days on Site: 3
Fireplace: Family Room, Living Room, Multi-Sided, Raised Hearth
Flooring: Tile, Wood
Laundry: Inside, Laundry Room
Lot: Back Yard, Front Yard, Lawn, Landscaped, Yard
Parcel#: 8656017005
Parking: Concrete, Direct Access, Driveway, Garage
Parking Notes: Concrete, Direct Access, Driveway, Garage
Patio/Porch: Covered, Patio
Sewer: Unknown
Spa: None
Units: 1
Water: See Remarks
Local Schools
High School: Glendora
Middle School: Goddard
School District: Glendora Unified
Listed By / Shown By
Listed By
Agency Name: CENTURY 21 MASTERS
Agent Name: THE MARK AND AL TEAM
Agency Phone: 800-463-0977
Shown By
Agency Title: Watson Realty - Central California Escrow
Agency Phone: (661) 716-5000
Estimate Your Payment
Estimated Payment
$ 2,514.72 per month $2,223.34 Principal & Interest $0.00 Property Tax (data not provided by mls) $291.38 Homeowner's InsuranceChange Payment Information
Privacy Policy / DMCA Notice / ADA Accessibility


This site is hosted, designed and copyright
© 1994 - 2026 by
Delta Media Group, Inc. -- Patent Pending --
Agency License Information: DRE# 00782354
1163 E Bennett Avenue | MLS# CV26164697
This single family home located at 1163 E Bennett Avenue, Glendora, CA 91741 is currently listed for sale with an asking price of $999,000. This property was built in 1955 and has 3 bedrooms and 2 full baths with 1580 sq. ft. E Bennett Avenue is located within the Glendora Unified school district. Search Glendora real estate on www.cce-escrow.com today.