
BEDS4
BATHS3 full
SQUARE FEET1,668
MLS#ML82055881
STATUSActive
PROPERTY TYPEResidential - Single Family
SCHOOLOther
Listing Courtesy of:
Ashby & Graff
Agency Phone: (310) 856-9153
Associate Name: Katherine Dacanay

Listing Shown by:
Watson Realty - Central California Escrow
Agency Phone: (661) 716-5000
Property Description
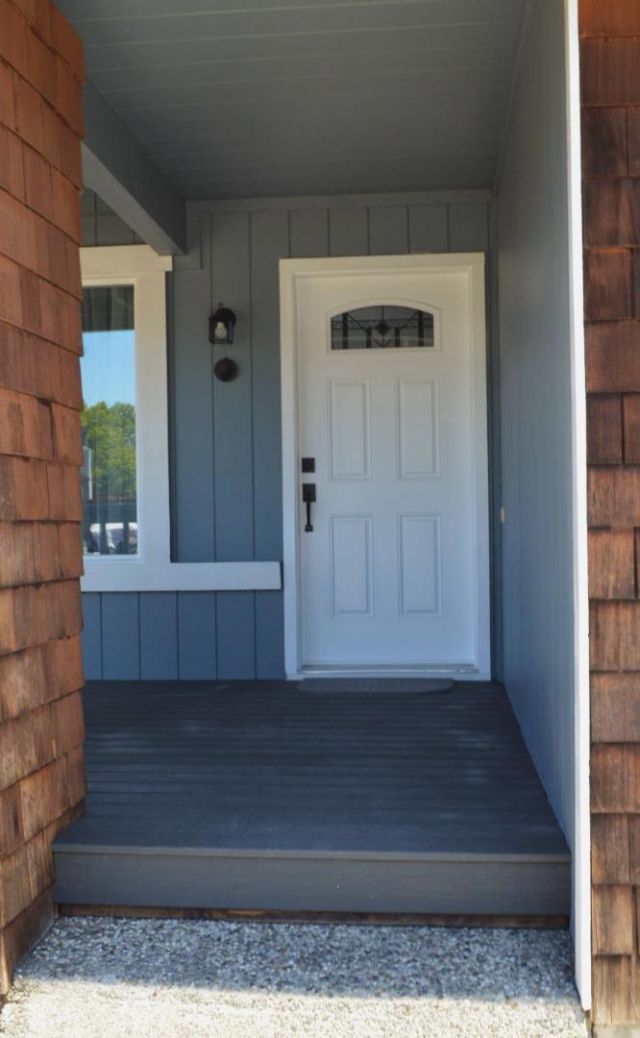
Welcome to 1161 Hailey Court, a completely updated two-story home in Rohnert Parks desirable 'H' neighborhood. Conveniently located from neighborhood shops and Sonoma State University. This Home features 4 bedrooms which include 2 primary suites (1 downstairs and 1 upstairs), 3 full bathrooms, upstairs hallway bathroom with a linen closet, awe-inspiring cabinetry, clean finish counter tops, brand-new kitchen appliances, beautiful light fixtures throughout the home and a spacious 2 car garage. Enjoy a quiet cul-de-sac location with a welcoming front entry deck and a light-filled interior. Step out to a spacious backyard with a brand-new deck, a nice sized backyard as a blank canvas ready for your dream garden.
Property Features
Property Type: Residential - Single Family
Cooling: Central Air
Garage: 2 car attached
Heating: Central
Lot Size: 0.11 Acres
Roof Type: Composition
Stories: 2.0
Year Built: 1986
Amenities
Attic
Walk-In Closet(s)
Feature Descriptions
Appliances: Double Oven, Dishwasher, Electric Cooktop, Electric Oven, Disposal, Microwave, Refrigerator, Range Hood, Self Cleaning Oven, Vented Exhaust Fan
Days on Site: 3
Exterior: Steel
Fencing: Wood
Fireplace: Wood Burning
Flooring: Laminate
Laundry: Gas Dryer Hookup, In Garage
Parcel#: 160430028000
Patio/Porch: Deck
Sewer: Public Sewer
Spa: None
Water: Public
Window: Garden Window(s)
Local Schools
High School: Other
Middle School: Other
Elementary School: Other
School District: Other
Listed By / Shown By
Listed By
Agency Name: Ashby & Graff
Agent Name: Katherine Dacanay
Agency Phone: (310) 856-9153
Shown By
Agency Title: Watson Realty - Central California Escrow
Agency Phone: (661) 716-5000
Estimate Your Payment
Estimated Payment
$ 1,885.41 per month $1,666.95 Principal & Interest $0.00 Property Tax (data not provided by mls) $218.46 Homeowner's InsuranceChange Payment Information
Privacy Policy / DMCA Notice / ADA Accessibility


This site is hosted, designed and copyright
© 1994 - 2026 by
Delta Media Group, Inc. -- Patent Pending --
Agency License Information: DRE# 00782354
1161 Hailey Court | MLS# ML82055881
This single family home located at 1161 Hailey Court, Rohnert Park, CA 94928 is currently listed for sale with an asking price of $749,000. This property was built in 1986 and has 4 bedrooms and 3 full baths with 1668 sq. ft. Hailey Court is located within the Other school district. Search Rohnert Park real estate on www.cce-escrow.com today.