
BEDS4
BATHS3 full
SQUARE FEET2,506
MLS#OC26164335
STATUSActive
PROPERTY TYPEResidential - Single Family
SUBDIVISIONSella at Hacienda Heights
SCHOOLHacienda La Puente Unified
Listing Courtesy of:
Keller Williams Realty
Agency Phone: 949-482-3999
Associate Name: Cesi Pagano

Listing Shown by:
Watson Realty - Central California Escrow
Agency Phone: (661) 716-5000
Property Description
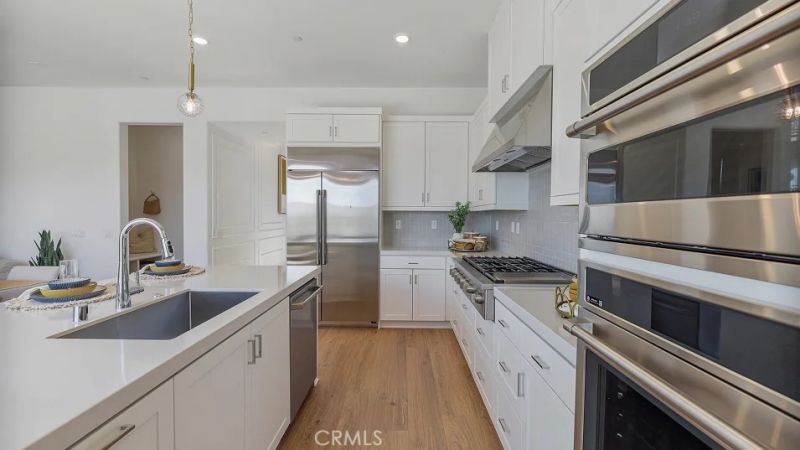
Experience the charm of this beautiful Santa Barbara-style two-story single family detached residence featuring 4 spacious bedrooms, 3 full bathrooms, and a versatile loft. The open-concept kitchen flows seamlessly into the living and dining areas, creating the perfect space for everyday living and entertaining. A large center island, quartz countertops, an undermount stainless steel sink, and premium GE Monogram® stainless steel appliances?including a built-in refrigerator, 6-burner gas cooktop, and professional hood?make this kitchen a true showpiece. Upstairs, the spacious loft offers the ideal space for a home office, media room, or play area. Step outside to an intimate backyard designed for relaxing and entertaining, while the attached two-bay garage provides added convenience. Perfectly situated on a desirable corner homesite, this exceptional home also features a low HOA of just $114 per month.
Property Features
Property Type: Residential - Single Family
Cooling: Central Air
Garage: 2 car attached
Heating: Central
Lot Size: 0.07 Acres
Stories: 2.0
Year Built: 2026
Amenities
Breakfast Bar
Separate/Formal Dining Room
Open Floorplan
Recessed Lighting
Storage
Unfurnished
Wired for Data
Bedroom on Main Level
Loft
Walk-In Closet(s)
Feature Descriptions
Appliances: 6 Burner Stove, Dishwasher, Gas Cooktop, Disposal, Refrigerator, Range Hood, Self Cleaning Oven, Tankless Water Heater
Association Amenities: Barbecue, Playground
Community Features: Curbs, Gutter(s), Park, Storm Drain(s), Suburban, Sidewalks
Days on Site: 4
Door Features: Panel Doors
Fireplace: Outside
Flooring: Carpet, Tile
Furnished: Yes
HOA Fee: 114/ Monthly
Laundry: Washer Hookup, Gas Dryer Hookup, Inside, Laundry Room, Upper Level
Lot: Back Yard
Parking: Direct Access, Garage, Garage Door Opener
Parking Notes: Direct Access, Garage, Garage Door Opener
Security: Carbon Monoxide Detector(s), Fire Detection System, Fire Sprinkler System, Smoke Detector(s)
Sewer: Public Sewer
Units: 1
Water: Public
Window: Double Pane Windows
Local Schools
High School: Wilson
Elementary School: Other
School District: Hacienda La Puente Unified
Listed By / Shown By
Listed By
Agency Name: Keller Williams Realty
Agent Name: Cesi Pagano
Agency Phone: 949-482-3999
Shown By
Agency Title: Watson Realty - Central California Escrow
Agency Phone: (661) 716-5000
Estimate Your Payment
Estimated Payment
$ 3,259.79 per month $2,882.09 Principal & Interest $0.00 Property Tax (data not provided by mls) $377.71 Homeowner's InsuranceChange Payment Information
Privacy Policy / DMCA Notice / ADA Accessibility


This site is hosted, designed and copyright
© 1994 - 2026 by
Delta Media Group, Inc. -- Patent Pending --
Agency License Information: DRE# 00782354
1161 Glenelder Avenue | MLS# OC26164335
This single family home located at 1161 Glenelder Avenue, Hacienda Heights, CA 91745 is currently listed for sale with an asking price of $1,294,990. This property was built in 2026 and has 4 bedrooms and 3 full baths with 2506 sq. ft. Glenelder Avenue is located in the Sella at Hacienda Heights subdivision within the Hacienda La Puente Unified school district. Search Sella At Hacienda Heights real estate on www.cce-escrow.com today.