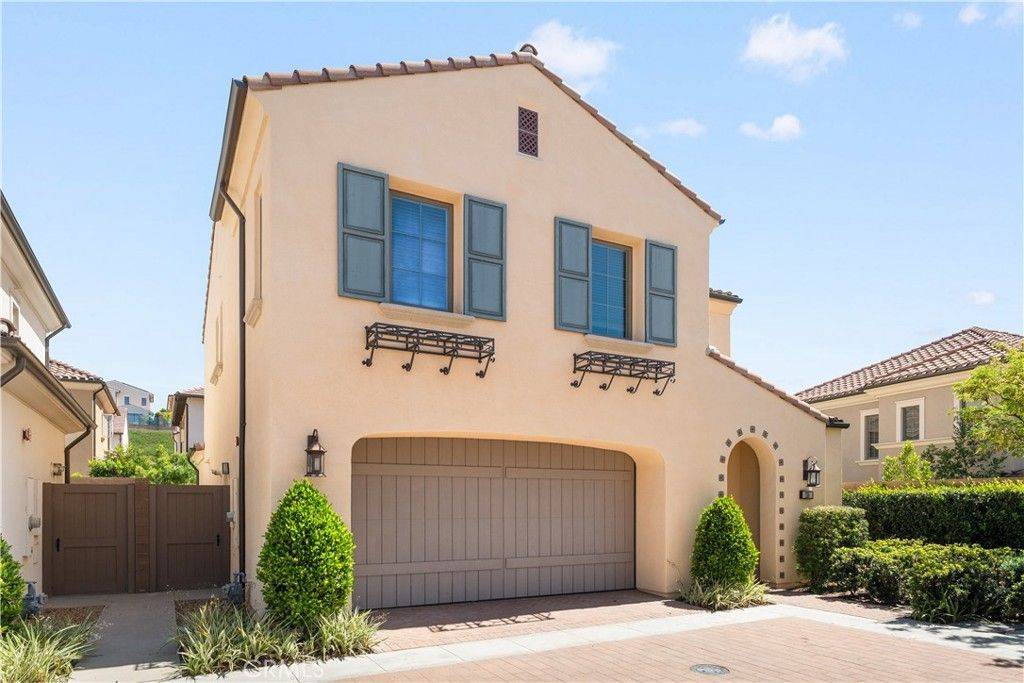

BEDS3
BATHS2 full 1 partial
SQUARE FEET2,087
MLS#OC26053343
STATUSActive
PROPERTY TYPEResidential - Condominium
SUBDIVISIONReserve
SCHOOLIrvine Unified
Listing Courtesy of:
Real Broker
Agency Phone: 855-450-0442
Associate Name: Gang Ding

Listing Shown by:
Watson Realty - Central California Escrow
Agency Phone: (661) 716-5000
Property Description
Situated on a premium lot with an oversized backyard, this elegantly upgraded detached home in the exclusive Reserve at Orchard Hills embodies sophisticated design, seamless indoor-outdoor living, and the best of Irvines luxury lifestyle. Upon entry, a dramatic two-story foyer creates an immediate sense of openness and sophistication. The thoughtfully designed first floor features an open-concept layout, highlighted by wood-look tile flooring and expansive panoramic sliding doors that fill the great room with abundant natural light. The seamless indoor-outdoor flow leads to a spacious backyard?ideal for entertaining, relaxing, and enjoying Southern Californias year-round sunshine. The gourmet kitchen is designed to impress, featuring stainless steel appliances, a large center island, quartz countertops with a full designer backsplash, and crisp white cabinetry offering generous storage. Upstairs, youll find three well-appointed bedrooms, including a luxurious primary suite, along with a conveniently located laundry room. The primary suite offers a tranquil retreat with large windows and abundant natural light. The spa-inspired bathroom showcases upgraded tile flooring, dual vanities, a soaking tub, a walk-in shower with upgraded tile finishes, and a spacious walk-in closet. The two secondary bedrooms are generously sized and bright. The secondary bathroom features dual sinks and a shower-over-tub with a stylish backsplash, providing both functionality and modern appeal. Residents of Orchard Hills enjoy resort-style amenities, including parks, pools, spas, recreation centers, BBQ areas, and scenic walking trails. The community park is just steps from the home, and the property is located within the highly acclaimed Irvine Unified School District?making it an exceptional opportunity for families.
Property Features
Property Type: Residential - Condominium
Cooling: CentralAir
Garage: 2 car attached
Heating: ForcedAir
Lot Size: 0.43 Acres
Stories: 2.0
Year Built: 2019
Amenities
SeparateFormalDiningRoom
AllBedroomsUp
Feature Descriptions
Appliances: BuiltInRange, ElectricOven, ElectricRange, GasCooktop, GasWaterHeater, Microwave
Association Amenities: Barbecue, Playground, Pool, SpaHotTub
Community Features: Curbs, Park, StreetLights, Sidewalks, Pool
Days on Site: 127
Fireplace: None
Flooring: Carpet, Tile
HOA Fee: 359/ Monthly
Laundry: WasherHookup, GasDryerHookup, LaundryRoom
Parcel#: 93824179
Parking: Garage
Parking Notes: Garage
Pool: Community, Association
Security: CarbonMonoxideDetectors, FireSprinklerSystem
Sewer: PublicSewer
Spa: Association, Community
Spa: Yes
Special View Info: Neighborhood
Swimming Pool: Yes
Units: 1
Utilities: SewerAvailable, WaterAvailable
Water: Public
Local Schools
High School: Northwood
Middle School: Sierra Vista
Elementary School: Canyon View
School District: Irvine Unified
Listed By / Shown By
Listed By
Agency Name: Real Broker
Agent Name: Gang Ding
Agency Phone: 855-450-0442
Shown By
Agency Title: Watson Realty - Central California Escrow
Agency Phone: (661) 716-5000
Estimate Your Payment
Estimated Payment
$ 5,122.57 per month $4,529.03 Principal & Interest $0.00 Property Tax (data not provided by mls) $593.54 Homeowner's InsuranceChange Payment Information
Privacy Policy / DMCA Notice / ADA Accessibility


This site is hosted, designed and copyright
© 1994 - 2026 by
Delta Media Group, Inc. -- Patent Pending --
Agency License Information: DRE# 00782354
116 Tritone | MLS# OC26053343
This condo located at 116 Tritone, Irvine, CA 92602 is currently listed for sale with an asking price of $2,035,000. This property was built in 2019 and has 3 bedrooms and 2 full and 1 partial baths with 2087 sq. ft. Tritone is located in the Reserve subdivision within the Irvine Unified school district. Search Reserve real estate on www.cce-escrow.com today.