
BEDS4
BATHS4 full 1 partial
SQUARE FEET3,666
MLS#41151728
STATUSActive
PROPERTY TYPEResidential - Single Family
SUBDIVISIONALAMO
SCHOOLSan Ramon Valley
Listing Courtesy of:
Compass
Agency Phone: 925-257-0305
Associate Name: Joujou Chawla

Listing Shown by:
Watson Realty - Central California Escrow
Agency Phone: (661) 716-5000
Property Description
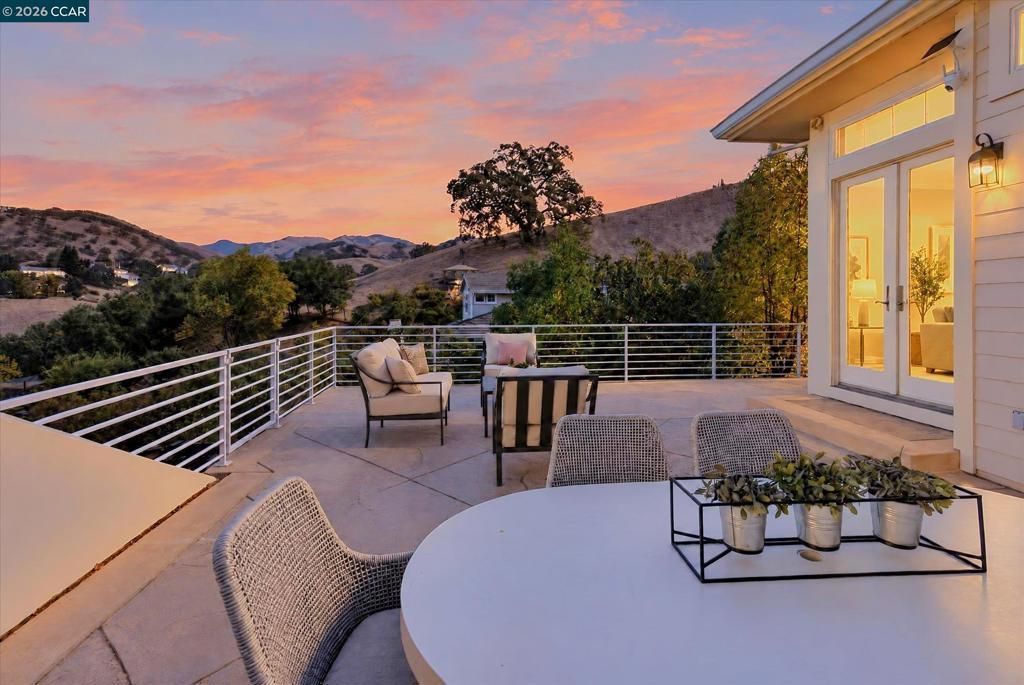
This Alamo hillside home sparkles with abundant natural light, a fresh contemporary color palette, and an open-concept design. Located on a desirable cul-de-sac at the base of Mount Diablo, this 3666 +/- square-foot custom home is surrounded by open space and dramatic hillside views. Its generous 1.65-acre setting offers many opportunities to create unique outdoor spaces to fit any lifestyle. The home features 4 bedrooms and 4.5 bathrooms, including a main-level guest suite with access to the front terrace and featuring an en suite bathroom with dual vanities, a jetted tub, a shower, and a walk-in closet. The great room features a spacious living area anchored by a gas fireplace and French doors to the view terrace, plus a dining area with a built-in buffet and wine refrigerator. A chef's kitchen features granite counters and backsplashes, an island/breakfast bar, white cabinetry, and stainless-steel appliances, including a Thermador range with dual ovens, six gas burners, and a griddle, a GE Monogram 48-inch refrigerator, microwave, and Bosch dishwasher. Interior finishes include gleaming refinished mahogany floors, plush bedroom carpeting, high coffered ceilings, recessed lighting, crown molding, and oversized windows. The upper-level primary retreat features hillside views, a walk-in closet, and room for a sitting area. The en suite bathroom features a jetted tub, a dual-sink vanity with a decorative tile backsplash, and a glass-enclosed shower. Two additional bedrooms on this level include one with a walk-in closet and an en suite bathroom with a tub/shower combination, and one with a reach-in closet behind sliding mirrored doors and a nearby bathroom with a tub/shower combination. Additional features include a 2-car garage, a large laundry room, a storage room that could be used as a wine cellar or hobby room, dual HVAC, and a main-level powder room with a pedestal sink. Tucked in a picturesque setting at the east end of Livorna Road, this home is conveniently close to walking trails, the Alamo Plaza, downtown Danville, Walnut Creek BART, freeway access, and the highly acclaimed schools in the San Ramon Valley Unified School District, including Alamo Elementary, Stone Valley Middle, and Monte Vista High School.
Property Features
Property Type: Residential - Single Family
Cooling: Central Air
Garage: 2 car attached
Heating: Forced Air
Home Style: Contemporary, Craftsman
Lot Size: 1.65 Acres
Roof Type: Tile
Stories: 2.0
Year Built: 2002
Amenities
Breakfast Bar
Breakfast Area
Eat-in Kitchen
Feature Descriptions
Appliances: Gas Water Heater
Days on Site: 9
Exterior: Wood Siding
Fireplace: Family Room, Gas
Flooring: Carpet, Tile, Wood
Lot: Sloped Up
Parcel#: 1931800278
Parking: Garage, Garage Door Opener
Parking Notes: Garage, Garage Door Opener
Patio/Porch: Deck, Front Porch
Special View Info: Hills, Mountain(s)
Window: Screens
Local Schools
School District: San Ramon Valley
Listed By / Shown By
Listed By
Agency Name: Compass
Agent Name: Joujou Chawla
Agency Phone: 925-257-0305
Shown By
Agency Title: Watson Realty - Central California Escrow
Agency Phone: (661) 716-5000
Estimate Your Payment
Estimated Payment
$ 6,104.29 per month $5,397.00 Principal & Interest $0.00 Property Tax (data not provided by mls) $707.29 Homeowner's InsuranceChange Payment Information
Privacy Policy / DMCA Notice / ADA Accessibility


This site is hosted, designed and copyright
© 1994 - 2026 by
Delta Media Group, Inc. -- Patent Pending --
Agency License Information: DRE# 00782354
116 Mystic Pl | MLS# 41151728
This single family home located at 116 Mystic Pl, Alamo, CA 94507 is currently listed for sale with an asking price of $2,425,000. This property was built in 2002 and has 4 bedrooms and 4 full and 1 partial baths with 3666 sq. ft. Mystic Pl is located in the ALAMO subdivision within the San Ramon Valley school district. Search ALAMO real estate on www.cce-escrow.com today.