
BEDS4
BATHS2 full
SQUARE FEET2,002
MLS#TR26226544
STATUSActive
PROPERTY TYPEResidential - Single Family
SCHOOLVictor Valley Union High
Listing Courtesy of:
Century 21 Masters
Agency Phone: 909-595-6697
Associate Name: Karen Versace

Listing Shown by:
Watson Realty - Central California Escrow
Agency Phone: (661) 716-5000
Property Description
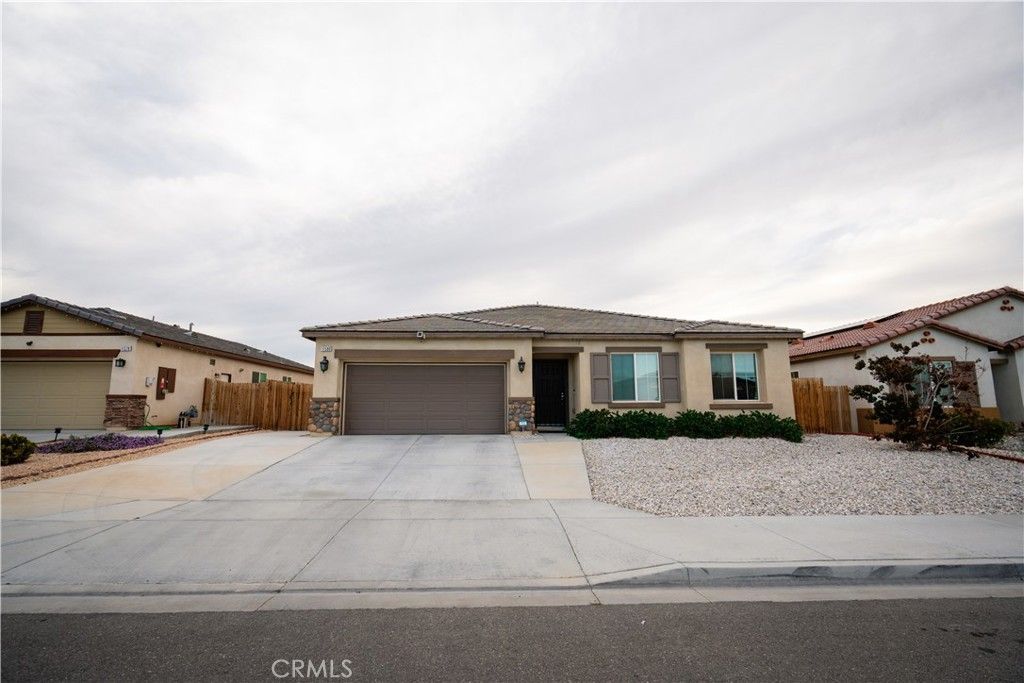
Enjoy single-story living in this beautiful Adelanto pool home! Built in 2020, this single-family residence offers 4 bedrooms, 2 bathrooms, and approximately 2,002 square feet of living space on a 6,696-square-foot lot. The spacious layout features a kitchen with a center island, central cooling, and an attached garage. Step outside to your private pool-perfect for cooling off on warm High Desert days or enjoying time with family and friends. Conveniently located near shopping, dining, local amenities, and major roadways, this home combines comfort and convenience. Don't miss the opportunity to make it yours!
Property Features
Property Type: Residential - Single Family
Cooling: Central Air
Garage: 1 car attached
Heating: Central
Home Style: Bungalow, Contemporary, Modern
Lot Size: 0.15 Acres
Stories: 1.0
Year Built: 2020
Amenities
Breakfast Bar
Breakfast Area
Ceiling Fan(s)
Separate/Formal Dining Room
Eat-in Kitchen
Pantry
Quartz Counters
Recessed Lighting
All Bedrooms Down
Walk-In Pantry
Walk-In Closet(s)
Feature Descriptions
Appliances: Dishwasher, Freezer, Gas Cooktop, Disposal, Gas Oven, Gas Range, Gas Water Heater, Microwave, Range Hood, Water Heater
Community Features: Sidewalks
Days on Site: 11
Fireplace: Living Room, None
Flooring: Laminate
Laundry: Washer Hookup, Laundry Room
Lot: Cul-De-Sac, Front Yard, Landscaped, Walkstreet, Yard
Parcel#: 3128801330000
Parking: Attached Carport, Door-Single, Garage Faces Front, Garage
Parking Notes: Attached Carport, Door-Single, Garage Faces Front, Ga
Patio/Porch: Rear Porch, Concrete, Covered, Front Porch, Open, Patio, Porch
Pool: Gunite, Heated, In Ground, Private
Sewer: Public Sewer
Special View Info: City Lights, Neighborhood, Pool
Swimming Pool: Yes
Units: 1
Utilities: Cable Available, Cable Connected, Electricity Available, Electricity Connected, Natural Gas Available, Natural Gas Connected, Phone Available, Sewer Available, Sewer Connected, Water Available, Water Connected
Water: Public
Local Schools
Elementary School: Other
School District: Victor Valley Union High
Listed By / Shown By
Listed By
Agency Name: Century 21 Masters
Agent Name: Karen Versace
Agency Phone: 909-595-6697
Shown By
Agency Title: Watson Realty - Central California Escrow
Agency Phone: (661) 716-5000
Estimate Your Payment
Estimated Payment
$ 1,283.79 per month $1,135.04 Principal & Interest $0.00 Property Tax (data not provided by mls) $148.75 Homeowner's InsuranceChange Payment Information
Privacy Policy / DMCA Notice / ADA Accessibility


This site is hosted, designed and copyright
© 1994 - 2026 by
Delta Media Group, Inc. -- Patent Pending --
Agency License Information: DRE# 00782354
11580 Miranda Drive | MLS# TR26226544
This single family home located at 11580 Miranda Drive, Adelanto, CA 92301 is currently listed for sale with an asking price of $510,000. This property was built in 2020 and has 4 bedrooms and 2 full baths with 2002 sq. ft. Miranda Drive is located within the Victor Valley Union High school district. Search Adelanto real estate on www.cce-escrow.com today.