
BEDS4
BATHS2 full
SQUARE FEET1,772
MLS#OC26234555
STATUSActive
PROPERTY TYPEResidential - Single Family
SCHOOLNorwalk - La Mirada
Listing Courtesy of:
CNC Realty
Agency Phone: 562-335-1759
Associate Name: Ryan Chong

Listing Shown by:
Watson Realty - Central California Escrow
Agency Phone: (661) 716-5000
Property Description
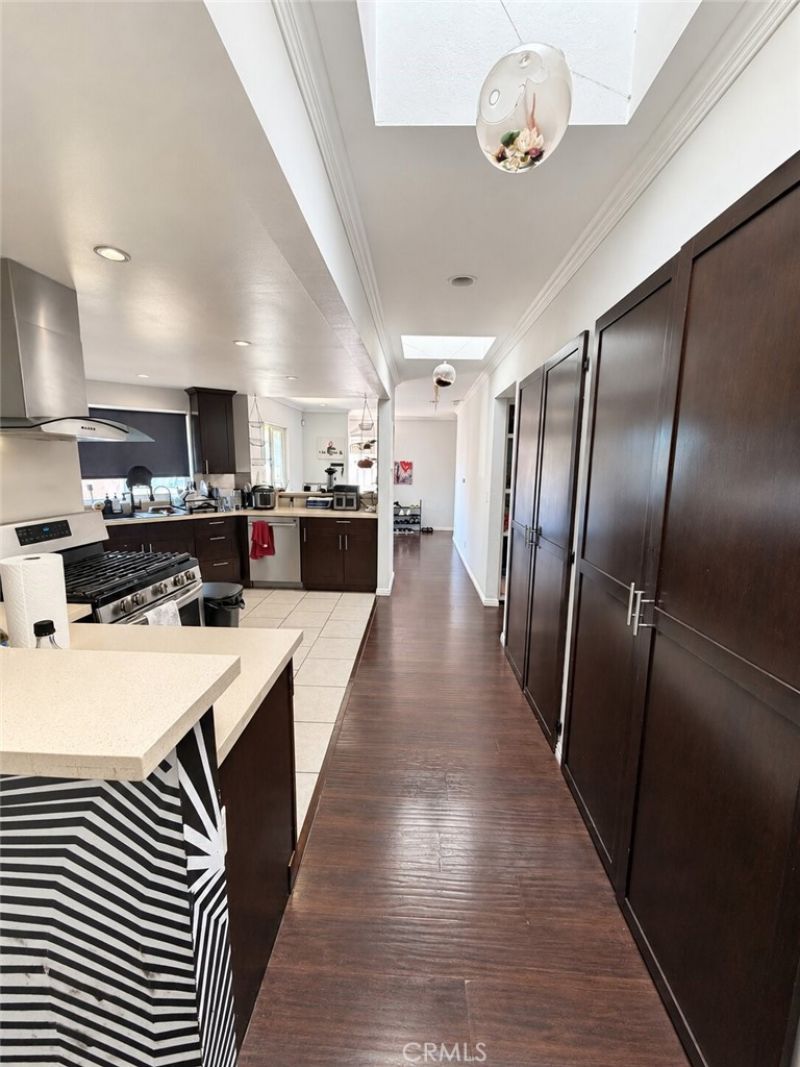
Welcome to 11538 Foster Road - a light-filled 4-bedroom, 2-bath home with approximately 1,772 sq. ft. of stylish, character-rich living space in Norwalk. The standout living area features soaring vaulted ceilings, exposed beams, warm wood flooring, and an abundance of natural light for a bright, airy feel that photographs beautifully. The spacious layout provides plenty of room to live, work, and entertain, while the private backyard creates a relaxed outdoor escape complete with a hot tub/spa. An attached garage and rooftop solar system subject to an existing Sunrun Power Purchase Agreement add everyday functionality. With its architectural character, inviting indoor-outdoor feel, and convenient access to shopping, dining, and major commuter routes, this home delivers the kind of space, style, and personality that is hard to find!
Property Features
Property Type: Residential - Single Family
Cooling: Ductless, Electric
Garage: 2 car attached
Heating: Ductless, Electric, NaturalGas, WallFurnace
Lot Size: 0.11 Acres
Roof Type: Asphalt, Composition, Flat
Stories: 1.0
Year Built: 1952
Amenities
BeamedCeilings
HighCeilings
AllBedroomsDown
BedroomOnMainLevel
MainLevelPrimary
PrimarySuite
WalkInClosets
Lighting
Feature Descriptions
Appliances: BuiltInRange, Dishwasher, Freezer, GasCooktop, Disposal, GasOven, GasRange, GasWaterHeater, IceMaker, Microwave, Refrigerator, RangeHood, Dryer, Washer
Community Features: StreetLights, Suburban, Sidewalks
Door Features: SlidingDoors
Exterior: Stone, Stucco
Fencing: Block
Fireplace: None
Flooring: Laminate
Laundry: WasherHookup, ElectricDryerHookup, InGarage
Lot: BackYard, FrontYard, Yard
Parcel#: 8054001009
Parking: Driveway, GarageFacesFront
Parking Notes: Driveway, GarageFacesFront
Patio/Porch: RearPorch
Security: CarbonMonoxideDetectors, SmokeDetectors
Sewer: PublicSewer
Spa: Yes
Spa: Heated, Private
Units: 1
Utilities: ElectricityConnected, NaturalGasConnected, WaterConnected
Water: Public
Window: Screens, Skylights
Local Schools
High School: Norwalk
School District: Norwalk - La Mirada
Listed By / Shown By
Listed By
Agency Name: CNC Realty
Agent Name: Ryan Chong
Agency Phone: 562-335-1759
Shown By
Agency Title: Watson Realty - Central California Escrow
Agency Phone: (661) 716-5000
Estimate Your Payment
Estimated Payment
$ 2,139.65 per month $1,891.73 Principal & Interest $0.00 Property Tax (data not provided by mls) $247.92 Homeowner's InsuranceChange Payment Information
Privacy Policy / DMCA Notice / ADA Accessibility


This site is hosted, designed and copyright
© 1994 - 2026 by
Delta Media Group, Inc. -- Patent Pending --
Agency License Information: DRE# 00782354
11538 Foster Road | MLS# OC26234555
This single family home located at 11538 Foster Road , Norwalk, CA 90650 is currently listed for sale with an asking price of $850,000. This property was built in 1952 and has 4 bedrooms and 2 full baths with 1772 sq. ft. Foster Road is located within the Norwalk - La Mirada school district. Search Norwalk real estate on www.cce-escrow.com today.