
BEDS3
BATHS1 full
SQUARE FEET1,064
MLS#PW26170170
STATUSActive
PROPERTY TYPEResidential - Single Family
SUBDIVISIONEast Lakewood (ELK)
SCHOOLABC Unified
Listing Courtesy of:
Home Base Realty Inc
Agency Phone: 562-202-4000
Associate Name: Jonathan Harp

Listing Shown by:
Watson Realty - Central California Escrow
Agency Phone: (661) 716-5000
Property Description
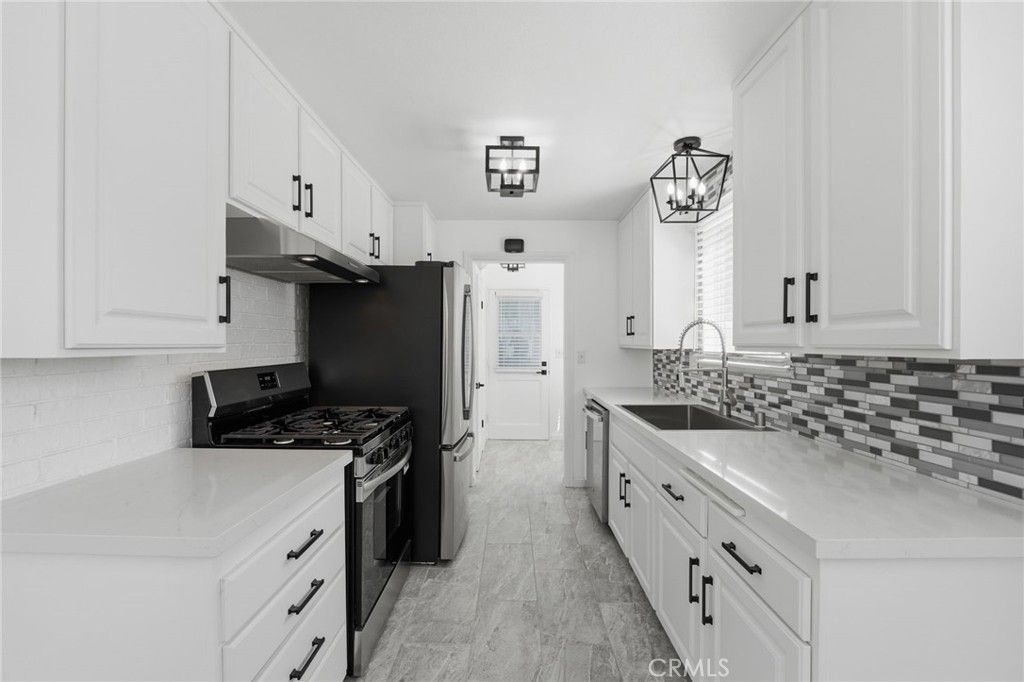
11512 213th - Newly renovated 3 bedroom 1 bath Lakewood home, in the highly sought after ABC school district. Beautiful vinyl floors, new paint, blinds, designer lighting & hardware throughout. Stunning, renovated kitchen includes new quartz countertops, new GE & Frigidaire appliances - range, dishwasher & 3 door, bottom freezer refrigerator, stainless steel sink and pull down faucet. Custom walk in pantry with transom window. Separate laundry room. All new interior doors & hardware. Large closets and plenty of storage. Bedroom with double doors could easily be used as a home office. Newly painted interior & exterior. Outside this property boasts a large backyard & oversized 2-1/2 car garage that includes finished & painted walls. Covered patio for backyard entertaining. Front & Backyard sprinklers. ADU potential. Conveniently located close to parks, bike trails, shopping, dining and commuter routes, this home is truly move in ready. Be sure to check out the virtually staged pictures and imagine yourself living in this wonderful home.
Property Features
Property Type: Residential - Single Family
Cooling: None
Garage: 2
Heating: Wall Furnace
Home Style: Traditional
Lot Size: 0.12 Acres
Roof Type: Composition
Stories: 1.0
Year Built: 1961
Amenities
Eat-in Kitchen
Pantry
Quartz Counters
All Bedrooms Down
Walk-In Pantry
Feature Descriptions
Appliances: Dishwasher, Free-Standing Range, Disposal, Refrigerator, Range Hood
Community Features: Dog Park, Street Lights, Sidewalks, Park
Days on Site: 81
Door Features: Panel Doors
Exterior: Stucco
Fencing: Block
Fireplace: None
Flooring: Tile, Vinyl
Laundry: Laundry Room
Lot: Back Yard, Front Yard, Sprinklers In Rear, Sprinklers In Front, Lawn, Landscaped, Near Park
Parcel#: 7060019029
Parking: Garage Faces Front, Garage
Parking Notes: Garage Faces Front, Garage
Patio/Porch: Covered, Deck
Sewer: Public Sewer
Spa: None
Units: 1
Utilities: Sewer Connected, Water Connected
Water: Public
Window: Shutters
Local Schools
School District: ABC Unified
Listed By / Shown By
Listed By
Agency Name: Home Base Realty Inc
Agent Name: Jonathan Harp
Agency Phone: 562-202-4000
Shown By
Agency Title: Watson Realty - Central California Escrow
Agency Phone: (661) 716-5000
Estimate Your Payment
Estimated Payment
$ 2,076.72 per month $1,836.09 Principal & Interest $0.00 Property Tax (data not provided by mls) $240.63 Homeowner's InsuranceChange Payment Information
Privacy Policy / DMCA Notice / ADA Accessibility


This site is hosted, designed and copyright
© 1994 - 2026 by
Delta Media Group, Inc. -- Patent Pending --
Agency License Information: DRE# 00782354
11512 213th | MLS# PW26170170
This single family home located at 11512 213th, Lakewood, CA 90715 is currently listed for sale with an asking price of $825,000. This property was built in 1961 and has 3 bedrooms and 1 full baths with 1064 sq. ft. 213th is located in the East Lakewood (ELK) subdivision within the ABC Unified school district. Search East Lakewood (ELK) real estate on www.cce-escrow.com today.