
BEDS3
BATHS1 full 1 partial
SQUARE FEET1,303
MLS#PW26114110
STATUSActive
PROPERTY TYPEResidential - Townhouse
SUBDIVISIONTustin Place (TP)
SCHOOLTustin Unified
Listing Courtesy of:
Elevate Real Estate Agency
Agency Phone: 951-280-9832
Associate Name: Salvador Marin

Listing Shown by:
Watson Realty - Central California Escrow
Agency Phone: (661) 716-5000
Property Description
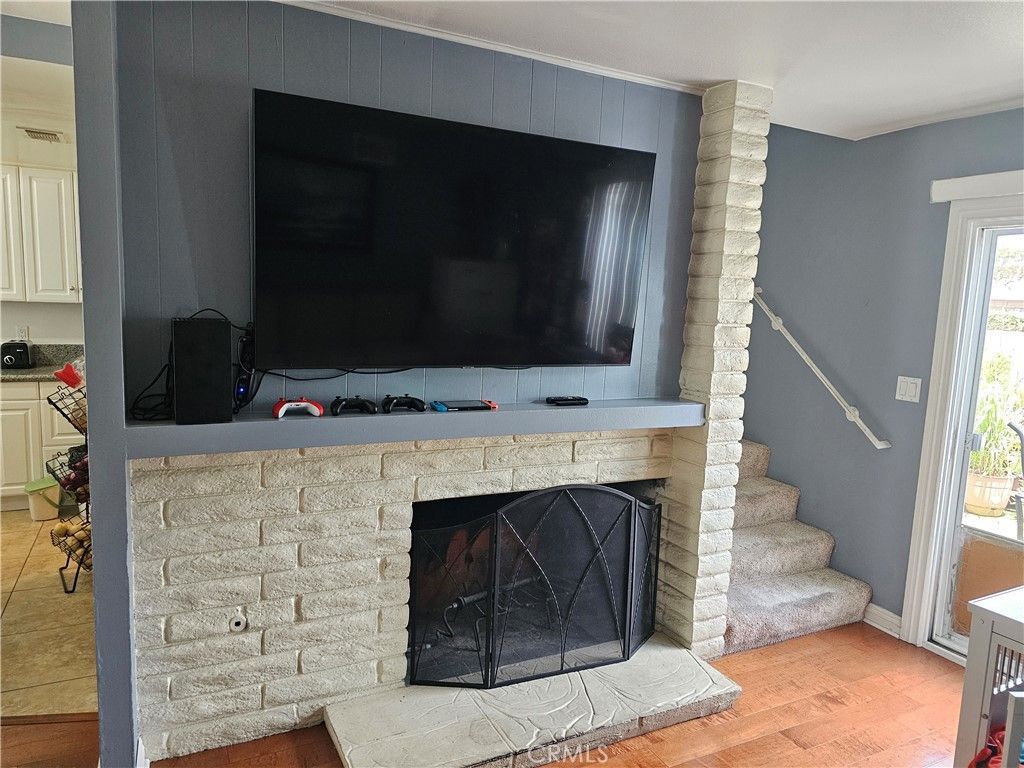
Great Location. No neighbors behind the unit, well maintained 3 bed 1.5 bath. Property zoned as a SFR. Gas fireplace on the living room combined with the eating area, Harwood flooring and patio slider providing natural light. Beautiful kitchen with walk in pantry, granite counters, white shaker cabinets, ceramic tiles flooring, 5 burners gas range/double oven, dishwasher and microwave. On the right complete laundry room, washer electric, gas dryer hookups at the end half bath. Second level. 3 bed a full bath. The community has recently completed major improvement. Including brand new roof, a fully renovated club house with a pool and spa funded thought a special assessment value at approximately $20,000 which the seller has agreed to pay, allowing the buyer to enjoy all the amenities with none of the cost. Close to shopping centers and easy access to 5 and 55 fwy
Property Features
Property Type: Residential - Townhouse
Cooling: Central Air
Lot Size: 0.02 Acres
Stories: 2.0
Year Built: 1963
Amenities
All Bedrooms Up
Feature Descriptions
Association Amenities: Pool, Spa/Hot Tub
Community Features: Sidewalks
Days on Site: 67
Fireplace: Living Room
HOA Fee: 552/ Monthly
Laundry: Electric Dryer Hookup, Gas Dryer Hookup
Lot: Close to Clubhouse
Parcel#: 50006326
Pool: Association
Sewer: Public Sewer
Units: 100
Water: Public
Local Schools
School District: Tustin Unified
Listed By / Shown By
Listed By
Agency Name: Elevate Real Estate Agency
Agent Name: Salvador Marin
Agency Phone: 951-280-9832
Shown By
Agency Title: Watson Realty - Central California Escrow
Agency Phone: (661) 716-5000
Estimate Your Payment
Estimated Payment
$ 1,673.96 per month $1,480.00 Principal & Interest $0.00 Property Tax (data not provided by mls) $193.96 Homeowner's InsuranceChange Payment Information
Privacy Policy / DMCA Notice / ADA Accessibility


This site is hosted, designed and copyright
© 1994 - 2026 by
Delta Media Group, Inc. -- Patent Pending --
Agency License Information: DRE# 00782354
1151 E 1st | MLS# PW26114110
This townhouse located at 1151 E 1st, Tustin, CA 92780 is currently listed for sale with an asking price of $665,000. This property was built in 1963 and has 3 bedrooms and 1 full and 1 partial baths with 1303 sq. ft. E 1st is located in the Tustin Place (TP) subdivision within the Tustin Unified school district. Search Tustin Place (TP) real estate on www.cce-escrow.com today.