
BEDS4
BATHS3 full
SQUARE FEET3,349
MLS#41152451
STATUSActive
PROPERTY TYPEResidential - Single Family
SUBDIVISIONBETTENCOURT RNCH
SCHOOLSan Ramon Valley
Listing Courtesy of:
RE/MAX Accord
Agency Phone: 925-838-4100
Associate Name: Glenn Mendell

Listing Shown by:
Watson Realty - Central California Escrow
Agency Phone: (661) 716-5000
Property Description
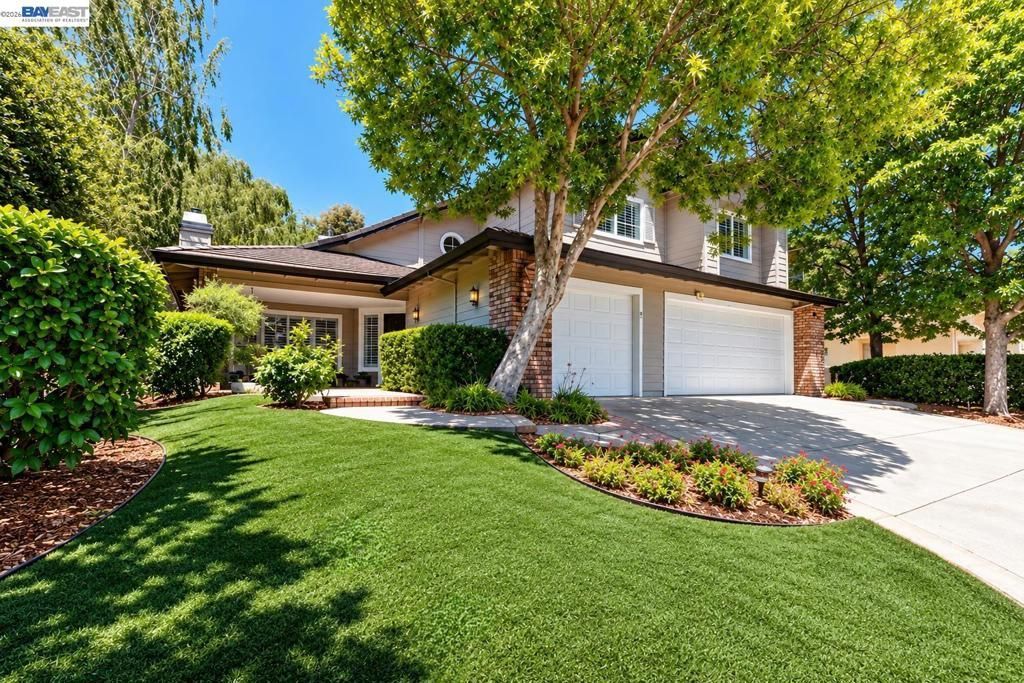
Beautifully remodeled and spacious Bettencourt Ranch home on a quiet street. Quality upgrades throughout include wide-plank wood flooring, large-format designer tile, and high-end cabinetry with soft-close drawers. The kitchen features Wolf stainless steel appliances, granite countertops, a center island, and separate breakfast bar seating. A spacious dining area is ideal for large gatherings. The oversized primary suite features vaulted ceilings and an updated bathroom. Upstairs secondary bedrooms offer ceiling fans and walk-in closets. Convenient full bedroom and bath downstairs. Peaceful and private backyard with no rear neighbors, a built-in waterfall feature, and a custom play structure that can remain or be removed. Low-maintenance, drought-tolerant synthetic grass in both front and back yards. Recent upgrades include owned solar, new heating, and new air conditioning systems, plus 240V outlet for convenient electric vehicle charging. Bettencourt Ranch residents enjoy a swimming pool, three tennis courts, three pickleball courts, basketball courts, playgrounds, and a clubhouse. All within walking distance of restaurants and shopping.
Property Features
Property Type: Residential - Single Family
Cooling: Central Air
Garage: 3 car attached
Heating: Forced Air
Home Style: Traditional
Lot Size: 0.17 Acres
Roof Type: Tile
Stories: 2.0
Year Built: 1993
Amenities
Breakfast Bar
Breakfast Area
Eat-in Kitchen
Feature Descriptions
Accessibility: None
Appliances: Gas Water Heater
Association Amenities: Clubhouse, Playground, Pool, Security, Tennis Court(s)
Days on Site: 2
Exterior: Stucco, Wood Siding
Fireplace: Family Room, Gas, Gas Starter, Living Room, Primary Bedroom
Flooring: Carpet, Tile
HOA Fee: 329/ Monthly
Lot: Back Yard, Front Yard, Garden, Sprinklers In Rear, Sprinklers In Front, Sprinklers Timer
Parcel#: 2208000139
Parking: Garage, Garage Door Opener
Parking Notes: Garage, Garage Door Opener
Patio/Porch: Patio
Pool: Association
Local Schools
School District: San Ramon Valley
Listed By / Shown By
Listed By
Agency Name: RE/MAX Accord
Agent Name: Glenn Mendell
Agency Phone: 925-838-4100
Shown By
Agency Title: Watson Realty - Central California Escrow
Agency Phone: (661) 716-5000
Estimate Your Payment
Estimated Payment
$ 4,870.85 per month $4,306.47 Principal & Interest $0.00 Property Tax (data not provided by mls) $564.38 Homeowner's InsuranceChange Payment Information
Privacy Policy / DMCA Notice / ADA Accessibility


This site is hosted, designed and copyright
© 1994 - 2026 by
Delta Media Group, Inc. -- Patent Pending --
Agency License Information: DRE# 00782354
1150 Trowbridge Way | MLS# 41152451
This single family home located at 1150 Trowbridge Way, Danville, CA 94506 is currently listed for sale with an asking price of $1,935,000. This property was built in 1993 and has 4 bedrooms and 3 full baths with 3349 sq. ft. Trowbridge Way is located in the BETTENCOURT RNCH subdivision within the San Ramon Valley school district. Search BETTENCOURT RNCH real estate on www.cce-escrow.com today.