
BEDS2
BATHS2 full
SQUARE FEET910
MLS#OC26227966
STATUSActive
PROPERTY TYPEResidential - Single Family
SCHOOLCapistrano Unified
Listing Courtesy of:
Conrad Realtors Inc
Agency Phone: 949-492-9400
Associate Name: Jeremy Conrad

Listing Shown by:
Watson Realty - Central California Escrow
Agency Phone: (661) 716-5000
Property Description
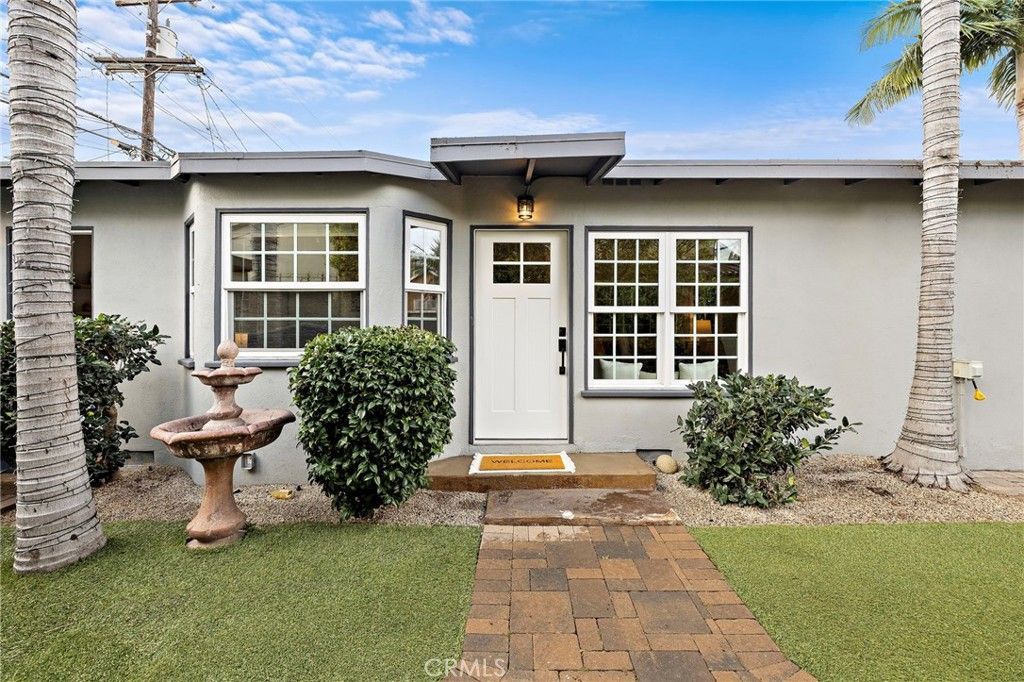
The epitome of a San Clemente beach cottage, this charming single-level home pairs bright, chic interiors with private outdoor spaces all within walking distance of the beach, San Clemente Beach Trail, and Linda Lane Park! Updated throughout, the home features two bedrooms, two bathrooms, and a versatile, detached bonus room ideal for a home office, art studio, playroom, or creative retreat. The inviting kitchen combines fresh style with new flooring and stainless-steel appliances, while two beautifully updated bathrooms offer a soaking tub in one and a walk-in shower in the other. An enclosed front patio creates a welcoming spot for morning coffee, and the covered rear patio captures the home's relaxed beachside spirit. Complete with TV hookups and an adjacent hot tub, this private outdoor retreat is made for unwinding after a day at the beach or gathering with friends. An outdoor shower makes rinsing off after the beach easy, and additional storage along the side of the home adds everyday convenience. With Las Palmas Elementary nearby and the sand just a stroll away, this cozy coastal cottage delivers the laid-back San Clemente lifestyle.
Property Features
Property Type: Residential - Single Family
Cooling: None
Lot Size: 0.07 Acres
Stories: 1.0
Year Built: 1950
Amenities
Ceiling Fan(s)
Stone Counters
All Bedrooms Down
Bedroom on Main Level
Main Level Primary
Lighting
Feature Descriptions
Accessibility: No Stairs
Appliances: Dishwasher, Gas Range
Community Features: Curbs, Sidewalks, Park
Days on Site: 7
Door Features: Mirrored Closet Door(s)
Exterior: Stucco
Fireplace: None
Flooring: Tile, Wood
Laundry: Inside, In Kitchen
Lot: Back Yard, Landscaped, Near Park, Rectangular Lot, Street Level
Parcel#: 05806113
Parking: Driveway, Gated, RV Access/Parking
Parking Notes: Driveway, Gated, RV Access/Parking
Patio/Porch: Covered, Patio
Sewer: Public Sewer
Spa: Yes
Spa: Above Ground
Units: 1
Water: Public
Water Features: Ocean Side Of Freeway, Ocean Side Of Highway
Window: Plantation Shutters
Local Schools
High School: San Clemente
Middle School: Bernice
Elementary School: Las Palmas
School District: Capistrano Unified
Listed By / Shown By
Listed By
Agency Name: Conrad Realtors Inc
Agent Name: Jeremy Conrad
Agency Phone: 949-492-9400
Shown By
Agency Title: Watson Realty - Central California Escrow
Agency Phone: (661) 716-5000
Estimate Your Payment
Estimated Payment
$ 3,773.33 per month $3,336.12 Principal & Interest $0.00 Property Tax (data not provided by mls) $437.21 Homeowner's InsuranceChange Payment Information
Privacy Policy / DMCA Notice / ADA Accessibility


This site is hosted, designed and copyright
© 1994 - 2026 by
Delta Media Group, Inc. -- Patent Pending --
Agency License Information: DRE# 00782354
115 W Mariposa | MLS# OC26227966
This single family home located at 115 W Mariposa, San Clemente, CA 92672 is currently listed for sale with an asking price of $1,499,000. This property was built in 1950 and has 2 bedrooms and 2 full baths with 910 sq. ft. W Mariposa is located within the Capistrano Unified school district. Search San Clemente real estate on www.cce-escrow.com today.