
BEDS4
BATHS3 full
SQUARE FEET3,170
MLS#OC26161622
STATUSActive
PROPERTY TYPEResidential - Single Family
SUBDIVISIONCustom
SCHOOLCapistrano Unified
Listing Courtesy of:
Luxre Realty, Inc.
Agency Phone: 949-498-3702
Associate Name: Jennifer Blake

Listing Shown by:
Watson Realty - Central California Escrow
Agency Phone: (661) 716-5000
Property Description
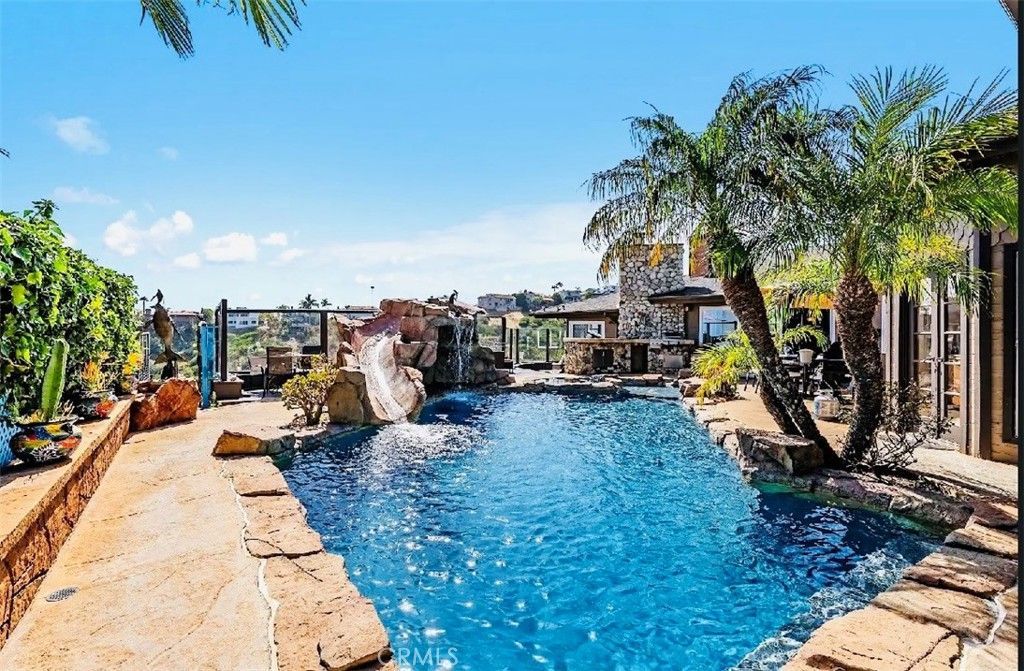
Spectacular SINGLE LEVEL & CUSTOM built. Welcome home to this Ocean & Canyon View Estate! which boasts 3,170 sq. ft. Open concept, with family room and kitchen. Showcasing 4 generous Bedrooms, 3 Baths, 3 Fireplaces, plus an Office. With a spacious 2 car garage, and 2 car parking driveway. This is a very quiet cul de sac street. All situated on just shy of an acre of beautifully landscaped with many varieties of Cactus, some very rare!, the lot size is 37,470 Sq. Ft.. Featuring a very private and resort inspired Pool, Spa, Rock waterfall & slide! Perfect for the kids, or grandkids! Outdoor BBQ & bar. Plenty of outdoor seating. Perfect for summertime parties and special events. This kind of a property with this large piece of land, is VERY hard to find in San Clemente! Check with the city, and explore the opportunities for ADU's, work shops, sport courts, etc.. Grow your own vegetables, citrus grove, vineyard, etc.. Golf cart to San Clemente Municipal Golf Course, Surf spots, like State Beach, Trestles, T Street, etc.. Downtown San Clemente, restaurants, & wine bars, shops, Library, & San Clemente Pier. NO HOA, NO MELLO ROOS TAX. You won't want to miss this one! Don't wait! Your private oasis awaits!
Property Features
Property Type: Residential - Single Family
Cooling: None
Garage: 2 car attached
Heating: Forced Air
Lot Size: 0.87 Acres
Roof Type: Shingle
Stories: 1.0
Year Built: 1981
Amenities
Granite Counters
All Bedrooms Down
Bedroom on Main Level
Entrance Foyer
Main Level Primary
Primary Suite
Walk-In Closet(s)
Feature Descriptions
Appliances: Double Oven, Dishwasher, Electric Cooktop, Electric Oven, Disposal, Microwave
Community Features: Suburban
Days on Site: 8
Fireplace: Family Room, Living Room, Primary Bedroom
Flooring: Carpet, Stone
Laundry: Laundry Room
Lot: 0-1 Unit/Acre, Lot Over 40000 Sqft, Sprinkler System
Parcel#: 69035109
Parking: Concrete, Direct Access, Door-Single, Driveway, Garage Faces Front, Garage
Parking Notes: Concrete, Direct Access, Door-Single, Driveway, Garage
Pool: Pebble, Private, Waterfall
Sewer: Public Sewer
Special View Info: City Lights, Canyon, Ocean, Pool, Trees/Woods, Water
Swimming Pool: Yes
Units: 1
Water: Public
Window: Shutters
Local Schools
School District: Capistrano Unified
Listed By / Shown By
Listed By
Agency Name: Luxre Realty, Inc.
Agent Name: Jennifer Blake
Agency Phone: 949-498-3702
Shown By
Agency Title: Watson Realty - Central California Escrow
Agency Phone: (661) 716-5000
Estimate Your Payment
Estimated Payment
$ 8,807.80 per month $7,787.26 Principal & Interest $0.00 Property Tax (data not provided by mls) $1,020.54 Homeowner's InsuranceChange Payment Information
Privacy Policy / DMCA Notice / ADA Accessibility


This site is hosted, designed and copyright
© 1994 - 2026 by
Delta Media Group, Inc. -- Patent Pending --
Agency License Information: DRE# 00782354
115 Via Ensueno | MLS# OC26161622
This single family home located at 115 Via Ensueno, San Clemente, CA 92672 is currently listed for sale with an asking price of $3,499,000. This property was built in 1981 and has 4 bedrooms and 3 full baths with 3170 sq. ft. Via Ensueno is located in the Custom subdivision within the Capistrano Unified school district. Search Custom real estate on www.cce-escrow.com today.