
BEDS3
BATHS2 full
SQUARE FEET1,868
MLS#41142967
STATUSActive
PROPERTY TYPEResidential - Single Family
SUBDIVISIONHAPPY VALLEY
SCHOOLAcalanes
Listing Courtesy of:
Village Associates Real Estate
Agency Phone: 925-254-0505
Associate Name: Ashley Battersby

Listing Shown by:
Watson Realty - Central California Escrow
Agency Phone: (661) 716-5000
Property Description
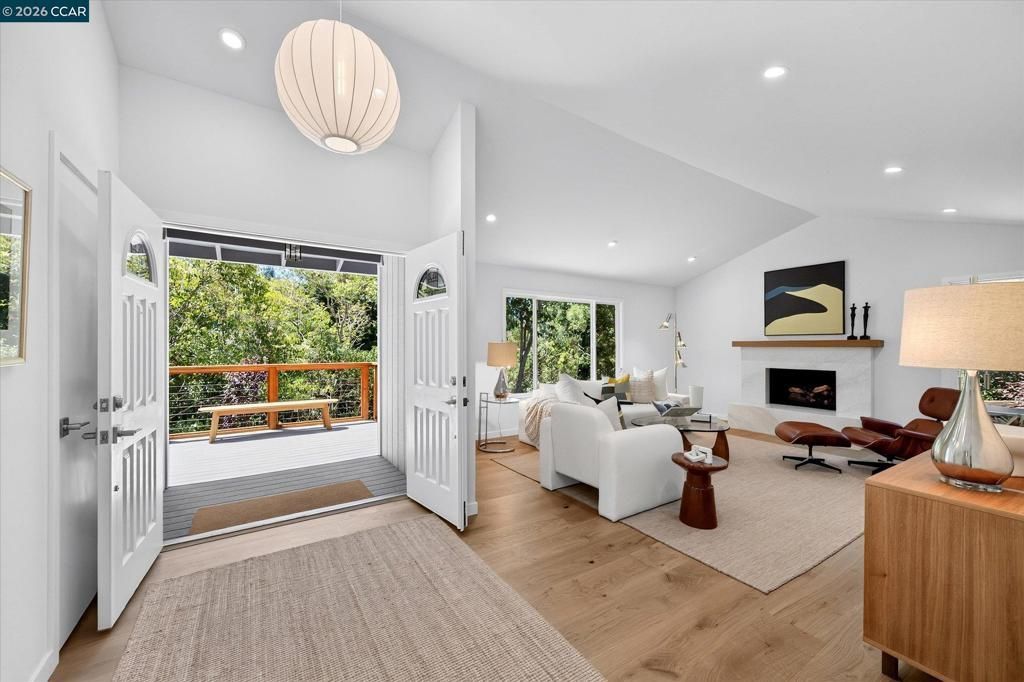
Set down a private drive and tucked into a picturesque natural setting, this quintessential Happy Valley home has been renovated throughout and offers easy modern living in a top location. Thoughtful design of the home shows architectural integrity and quality craftsmanship, blending clean finishes with inviting warmth. Wide-plank engineered oak hardwood floors throughout, complemented by designer lighting and vaulted ceilings in the living room create an airy, light-filled atmosphere. The stunning living room is anchored by a dramatic quartz fireplace, providing an elegant focal point for gathering and entertaining as it flows into the lovely dining room. The beautifully appointed kitchen is both stylish and functional, featuring striking quartz countertops that continue seamlessly up the backsplash, creating a sleek contemporary aesthetic. A suite of new appliances, ?including Bosch oven, microwave, and dishwasher?pairs with abundant cabinetry and generous workspace. Adjacent breakfast room and large family room with a spanning glass door to the back patio provide a perfect layout for comfortable living and entertaining. Overall, the exceptional floor plan offers light and open living spaces that foster connection, along with thoughtfully separated rooms that provide privacy and flexibility. Primary suite features a walk-in closet and sliding glass door to the back patio. Modern bathrooms. Outside, the redesigned grounds are equally impressive. A new concrete driveway leads to an inviting Trex front walkway, while contemporary hog wire fencing enhances the home's welcoming character. The beautifully landscaped yard features a fabulous patio that extends the living space outdoors, offering the perfect setting to entertain or simply unwind in the privacy of the natural surroundings. This private setting offers peaceful views from nearly every room while remaining just minutes from vibrant downtown Lafayette, the Lafayette Reservoir, top-rated Happy Valley School (California Distinguished School 2025) with walking path access, parks, and trails. Enjoy this retreat in one of Lafayette's most coveted neighborhoods!
Property Features
Property Type: Residential - Single Family
Cooling: Central Air
Garage: 2 car attached
Heating: Forced Air
Home Style: Ranch
Lot Size: 0.50 Acres
Stories: 1.0
Year Built: 1976
Feature Descriptions
Days on Site: 4
Exterior: Wood Siding
Fireplace: Gas, Gas Starter, Living Room, Raised Hearth
Flooring: Tile
Lot: Back Yard, Sloped Down, Sprinklers In Rear, Sprinklers In Front, Sprinklers Timer, Sprinklers On Side, Street Level
Parcel#: 2461520393
Parking: Garage
Parking Notes: Garage
Patio/Porch: Deck, Patio
Local Schools
School District: Acalanes
Listed By / Shown By
Listed By
Agency Name: Village Associates Real Estate
Agent Name: Ashley Battersby
Agency Phone: 925-254-0505
Shown By
Agency Title: Watson Realty - Central California Escrow
Agency Phone: (661) 716-5000
Estimate Your Payment
Estimated Payment
$ 5,273.60 per month $4,662.56 Principal & Interest $0.00 Property Tax (data not provided by mls) $611.04 Homeowner's InsuranceChange Payment Information
Privacy Policy / DMCA Notice / ADA Accessibility


This site is hosted, designed and copyright
© 1994 - 2026 by
Delta Media Group, Inc. -- Patent Pending --
Agency License Information: DRE# 00782354
1148 A Upper Happy Valley Rd | MLS# 41142967
This single family home located at 1148 A Upper Happy Valley Rd, Lafayette, CA 94549 is currently listed for sale with an asking price of $2,095,000. This property was built in 1976 and has 3 bedrooms and 2 full baths with 1868 sq. ft. A Upper Happy Valley Rd is located in the HAPPY VALLEY subdivision within the Acalanes school district. Search HAPPY VALLEY real estate on www.cce-escrow.com today.