
BEDS3
BATHS2 full 1 partial
SQUARE FEET1,622
MLS#TR26164244
STATUSActive
PROPERTY TYPEResidential - Single Family
SCHOOLAlvord Unified
Listing Courtesy of:
Metrocities Realty
Agency Phone: 909-445-0400
Associate Name: Chad Fox

Listing Shown by:
Watson Realty - Central California Escrow
Agency Phone: (661) 716-5000
Property Description
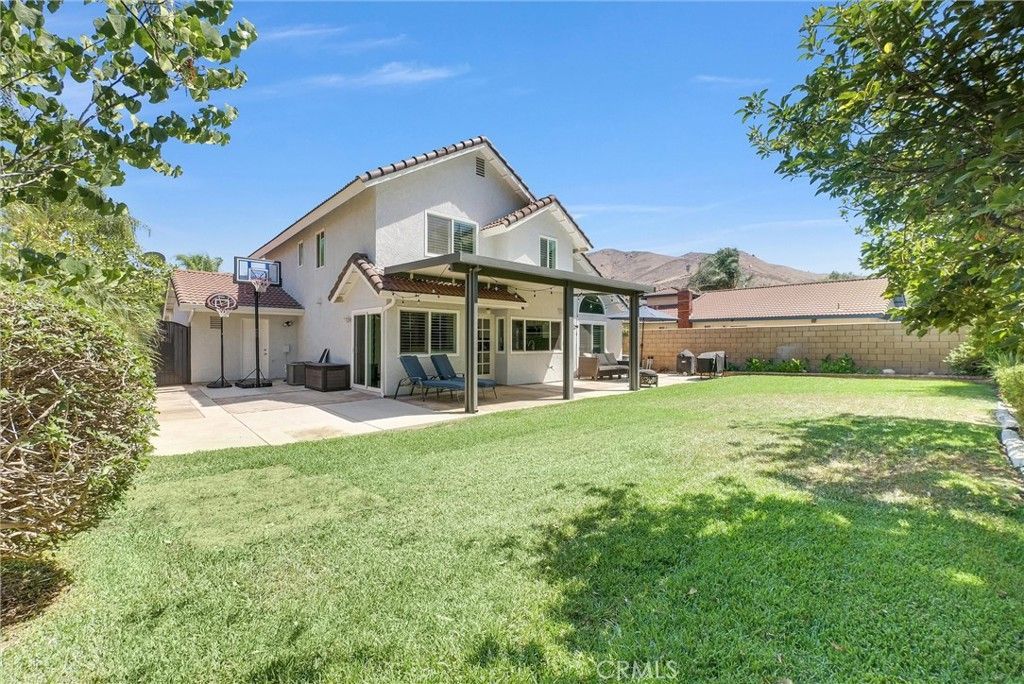
WOW!!! Absolutely STUNNING REMODELED HOME in Riverside! Amazing LOCATION in a wonderful neighborhood. Offering 3 bed / 2.5 bath with 1,622 sqft of living space and TONS OF UPGRADES completed in the last 5 years! Recent upgrades include: NEW KITCHEN with Samsung dishwasher & stove, NEW WINDOWS and sliders, NEW laminate wood flooring downstairs, NEW window shutters, NEW stair railing, NEW ICE COLD A/C and Heater, NEW Alumawood PATIO COVER, NEW bathroom vanities in 2 rooms, NEW baseboards and casings, NEW sprinkler system in front and backyards, NEW Ceiling fans in all bedrooms and family room!!! Recessed lighting throughout home! Peaceful and private backyard with FRUIT TREES including Apple, Lemon, Persimmon and Grapefruit. NO HOA!!! Low tax rate! Extra wide driveway for easy off street parking. 3 car garage with attic space above for extra storage. THIS IS THE HOME YOU HAVE BEEN WAITING FOR!
Property Features
Property Type: Residential - Single Family
Cooling: CentralAir
Garage: 3 car attached
Heating: Central
Lot Size: 0.18 Acres
Stories: 2.0
Year Built: 1988
Amenities
AllBedroomsUp
Feature Descriptions
Community Features: Sidewalks
Days on Site: 4
Fireplace: LivingRoom
Laundry: InGarage
Lot: BackYard, FrontYard
Parcel#: 136301008
Sewer: PublicSewer
Units: 1
Water: Public
Local Schools
School District: Alvord Unified
Listed By / Shown By
Listed By
Agency Name: Metrocities Realty
Agent Name: Chad Fox
Agency Phone: 909-445-0400
Shown By
Agency Title: Watson Realty - Central California Escrow
Agency Phone: (661) 716-5000
Estimate Your Payment
Estimated Payment
$ 1,731.86 per month $1,531.19 Principal & Interest $0.00 Property Tax (data not provided by mls) $200.67 Homeowner's InsuranceChange Payment Information
Privacy Policy / DMCA Notice / ADA Accessibility


This site is hosted, designed and copyright
© 1994 - 2026 by
Delta Media Group, Inc. -- Patent Pending --
Agency License Information: DRE# 00782354
11476 Shugart | MLS# TR26164244
This single family home located at 11476 Shugart, Riverside, CA 92503 is currently listed for sale with an asking price of $688,000. This property was built in 1988 and has 3 bedrooms and 2 full and 1 partial baths with 1622 sq. ft. Shugart is located within the Alvord Unified school district. Search Riverside real estate on www.cce-escrow.com today.